PhilRussell

BEDS4
BATHS2 full 1 partial
SQUARE FEET2,233
MLS#VASP2047146
STATUSACTIVE
PROPERTY TYPEResidential - Single Family
SUBDIVISIONLEWIS PROPERTY
SCHOOLSPOTSYLVANIA COUNTY PUBLIC SCHOOLS
Property Description
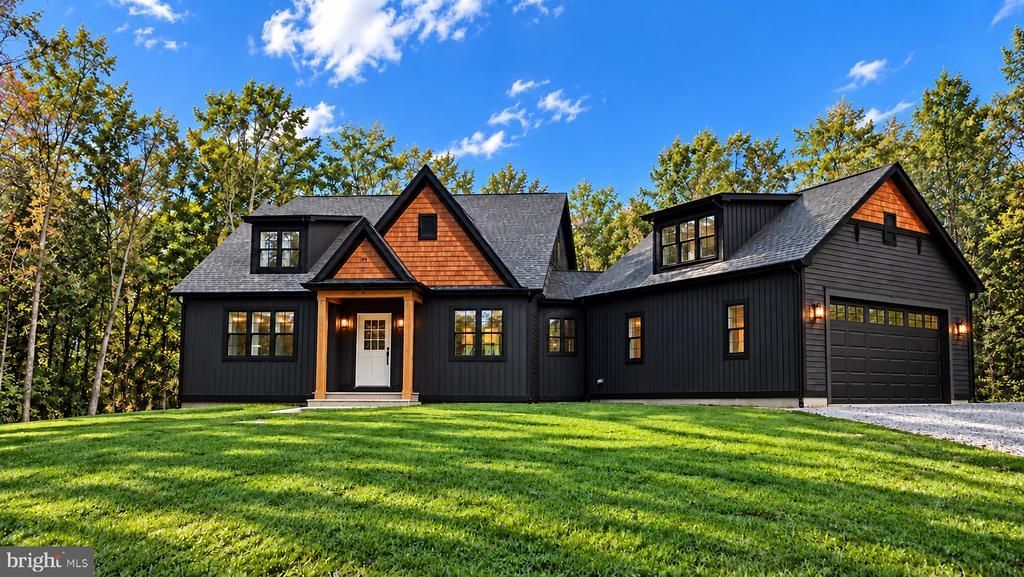
Privacy, quality and room to roam! This brand-new home sits on 3 private acres in the Riverbend High School district. Offering 4 bedrooms and 2.5 baths, including a first-floor primary suite with a walk-in closet and spa-like bath with a soaking tub and shower. The open great room, dining and kitchen are the heart of the home, and two mudrooms keep everyday life organized. Upgrades throughout: high-efficiency Pella windows, oak stairs with lighted treads, a tankless water heater, and 400-amp electrical service. Step out to a 14x38 covered rear deck pre-plumbed for a grill, perfect for entertaining or relaxing while you take in the quiet, wooded setting. The oversized side-load 2-car garage offers plenty of space for vehicles, tools and toys. Below, an unfinished basement with a concrete safe room for storm shelter or secure storage is ready for future expansion. Quiet, private, and surrounded by nature, this is the one you’ve been waiting for! Lot is being subdivided from a 5.88-acre parcel; tax records reflect the full parcel until the new parcel is recorded. **Home is currently under construction. Photos have been ai generated for illustration only. Actual home, colors, finishes, and landscaping may vary. To be completed December 11, 2026.
Property Features
Property Type: Residential - Single Family
Basement: Yes
Basement: Full, Partially Finished
Cooling: Heat Pump(s)
Fuel Type: Electric, Propane - Leased
Heating: Heat Pump - Gas BackUp
Home Style: Craftsman
Lot Size: 3.00 Acres
Stories: 3.0
Taxes: $903
Year Built: 2026
Feature Descriptions
Additional Structures: Above Grade, Below Grade
Appliances: Dishwasher, Exhaust Fan, Microwave, Refrigerator, Stove, Washer/Dryer Hookups Only, Water Heater
Days on Site: 1
Exterior: Vinyl Siding, Rough-In Plumbing, Frame
Interior: Dining Area, Entry Level Bedroom, Primary Bath(s), Walk-in Closet(s)
Lot Dimensions: 3.00 Acre(S)
Number of Rooms: 8
Sewer: Septic Exists
SQFT Above Finished: 2143
SQFT Below Finished: 90
SQFT Total Finished: 2233
Structure Type: Detached
Water: Well
Local Schools
High School: RIVERBEND
Middle School: NI RIVER
Elementary School: BROCK ROAD
School District: SPOTSYLVANIA COUNTY PUBLIC SCHOOLS
Listed By / Shown By
Listed By
Agency Name: Douglas Elliman of Metro DC, LLC
Agency Phone: 7035524180
Shown By
Agent Name: Phil Russell
Agent Phone: Cell: (804) 495-9914
Agency Title: Joyner Fine Properties

Estimate Your Payment
Estimated Payment
$ 4,086.41 per month $3,792.41 Principal & Interest $75.25 Property Tax $218.75 Homeowner's InsuranceChange Payment Information

©Joyner Fine Properties - Seller will consider paying buyer agent compensation based upon the terms and conditions of any offer made. Said compensation to be negotiated in the purchase agreement.
Privacy Policy / DMCA Notice / ADA Accessibility


This site is hosted, designed and copyright
© 1994 - 2026 by
Delta Media Group, Inc. -- Patent Pending --
Agency License Information: Joyner Fine Properties and its agents are licensed in the Commonwealth of Virginia.
9720 Grady Lane | MLS# VASP2047146
This single family home located at 9720 Grady Lane , Spotsylvania, VA 22553 is currently listed for sale with an asking price of $750,000. This property was built in 2026 and has 4 bedrooms and 2 full and 1 partial baths with 2233 sq. ft. Grady Lane is located in the LEWIS PROPERTY subdivision within the SPOTSYLVANIA COUNTY PUBLIC SCHOOLS school district. Search LEWIS PROPERTY real estate on www.philrussellrealtor.com today.