PhilRussell

BEDS5
BATHS3 full 1 partial
SQUARE FEET4,268
MLS#VAST2050214
STATUSACTIVE
PROPERTY TYPEResidential - Single Family
SUBDIVISIONLITTLE FALLS VILLAGE
SCHOOLSTAFFORD COUNTY PUBLIC SCHOOLS
Property Description
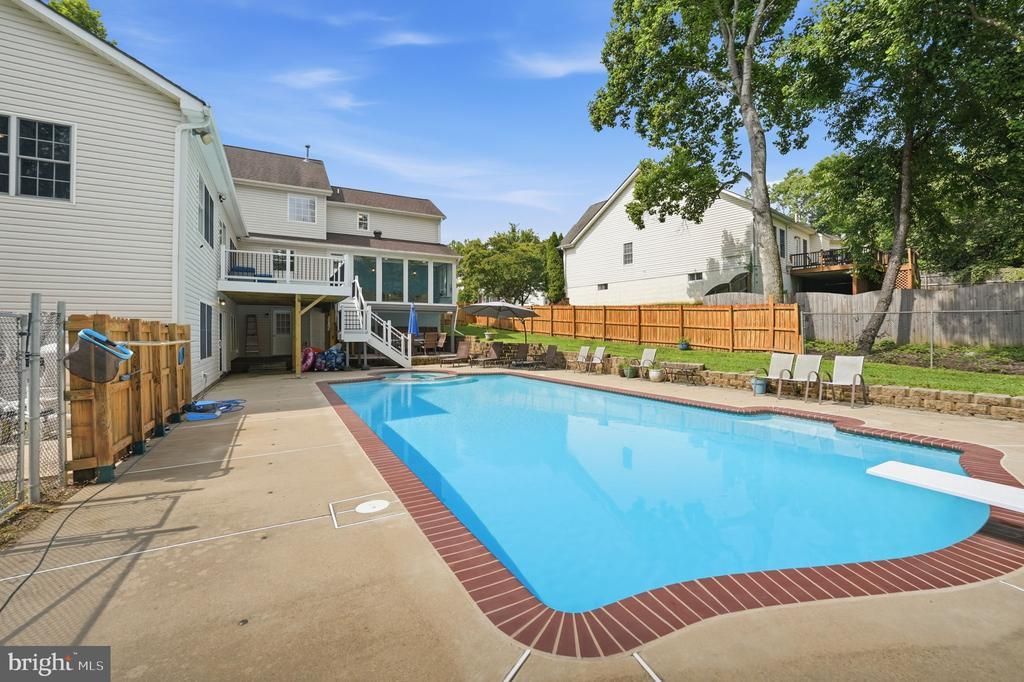
Entertainer's Dream! This expanded Colonial with personal in-ground pool checks all the boxes! Over 4,000 sq ft to enjoy. The fully remodeled kitchen (2022) with quartz countertops, backsplash, GE signature appliances, gas stove and large island with prep sink is perfect for large gatherings. Easy access from the sunroom and expansive family room to the new composite deck with stairs to the pool deck. (lower patio furniture conveys!) Upstairs 3 large bedrooms are serviced by a generous hall bath with double sinks & tiled shower. The primary bedroom retreat with cove ceiling, vinyl flooring and cozy 4 piece ensuite. Downstairs offers a 5th large bedroom, an expansive rec room, entertainment area, laundry and full bath (convenient pool use) and quick access to the pool. The downstairs tv, sound system and speakers will convey. Garage door opener (2024) Located minutes from Downtown Fredericksburg with amazing restaurants, Little Falls Boat Ramp & Ferry Farm. This superb property is positioned for quick access to Quantico, Dahlgren, Richmond, Washington DC. Nearby Leeland & Brooke VRE stations for stress free commute into DC, Don't miss your opportunity to own this gem!
Property Features
Property Type: Residential - Single Family
Basement: Yes
Basement: Walkout Level, Rear Entrance, Fully Finished, Daylight, Partial, Interior Access
Cooling: None
Fuel Type: Natural Gas
Garage: 2
Heating: Central, Forced Air
Home Style: Colonial
Lot Size: 0.69 Acres
Roof Type: Architectural Shingle
Stories: 2.0
Taxes: $5,413
Year Built: 1996
Feature Descriptions
Additional Structures: Above Grade, Below Grade
Appliances: Built-In Microwave, Dishwasher, Disposal, Dryer - Gas, Intercom, Oven/Range - Gas, Refrigerator, Washer - Front Loading, Water Heater
Days on Site: 38
Electric: 200+ Amp Service, 110 Volts, 220 Volts
Exterior: Vinyl Siding
Exterior: Outbuilding(s), Extensive Hardscape
Fencing: Chain Link, Wood, Rear
Flooring: Hardwood, Laminate Plank
HOA Fee: $123.00/Annually
Interior: Wood Floors, WhirlPool/HotTub, Walk-in Closet(s), Upgraded Countertops, Recessed Lighting, Primary Bath(s), Pantry, Laundry Chute, Kitchen - Island, Kitchen - Gourmet, Formal/Separate Dining Room, Family Room Off Kitchen, Dining Area, Crown Moldings, Combination Kitchen/Dining, Ceiling Fan(s), Bathroom - Walk-In Shower, Bathroom - Tub Shower
Lot: Backs to Trees, Private
Lot Dimensions: 0.69 Acre(S)
Parking Features: Concrete Driveway
Parking Notes: 6 Total Parking Spaces
Pet Restrictions: Number Limit
Sewer: Public Septic
SQFT Above Finished: 2763
SQFT Below Finished: 1505
SQFT Total Finished: 4268
Structure Type: Detached
Swimming Pool: Concrete, Fenced, Heated, In Ground, Pool/Spa Combo
Total Garage/Parking Spaces: 6
Water: Public
Local Schools
School District: STAFFORD COUNTY PUBLIC SCHOOLS
Listed By / Shown By
Listed By
Agency Name: CENTURY 21 New Millennium
Agency Phone: 7034919570
Shown By
Agent Name: Phil Russell
Agent Phone: Cell: (804) 495-9914
Agency Title: Joyner Fine Properties

Estimate Your Payment
Estimated Payment
$ 4,622.15 per month $3,943.60 Principal & Interest $451.08 Property Tax $227.47 Homeowner's InsuranceChange Payment Information

©Joyner Fine Properties - Seller will consider paying buyer agent compensation based upon the terms and conditions of any offer made. Said compensation to be negotiated in the purchase agreement.
Privacy Policy / DMCA Notice / ADA Accessibility


This site is hosted, designed and copyright
© 1994 - 2026 by
Delta Media Group, Inc. -- Patent Pending --
Agency License Information: Joyner Fine Properties and its agents are licensed in the Commonwealth of Virginia.
9 Falling Water Court | MLS# VAST2050214
This single family home located at 9 Falling Water Court, Fredericksburg, VA 22405 is currently listed for sale with an asking price of $779,900. This property was built in 1996 and has 5 bedrooms and 3 full and 1 partial baths with 4268 sq. ft. Falling Water Court is located in the LITTLE FALLS VILLAGE subdivision within the STAFFORD COUNTY PUBLIC SCHOOLS school district. Search LITTLE FALLS VILLAGE real estate on www.philrussellrealtor.com today.