PhilRussell

BEDS2
BATHS1 full
SQUARE FEET845
MLS#678824
STATUS
PROPERTY TYPEResidential - Single Family
Property Description
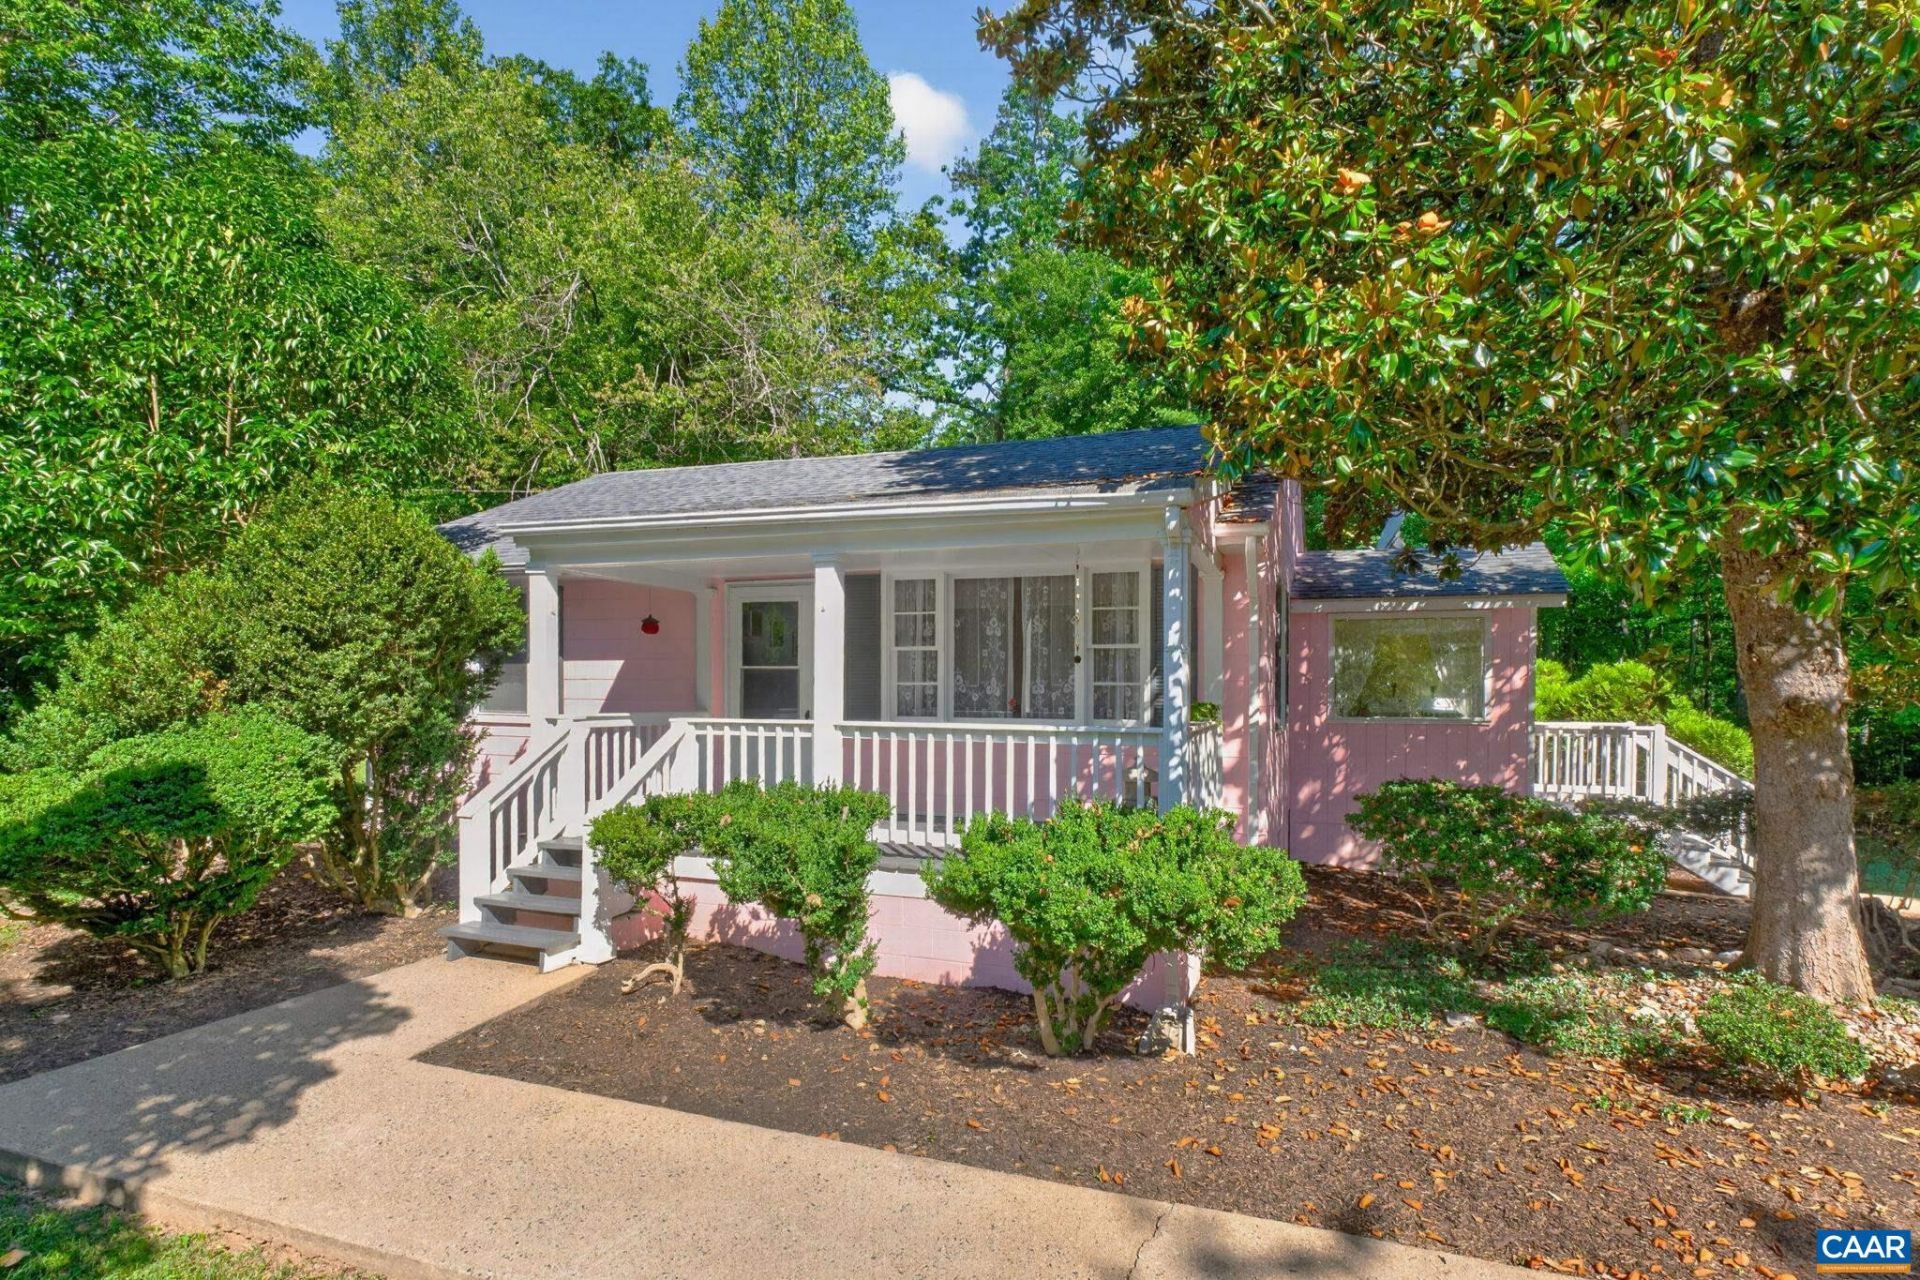
OPEN SAT 6/27 & SUN 6/28 11AM-1PM* Picture-perfect cottage nestled on 1.46 acres in the heart of Southern Albemarle County. Surrounded by mature trees, colorful perennials, and a flat open yard, enjoy the peacefulness of country living while remaining just minutes to downtown Scottsville and an easy drive to Charlottesville. Step inside from the covered front porch to an inviting living room with big picture window to enjoy the outdoors from inside. Eat-in kitchen with gas cooking, a window over the sink and updated appliances. Mud room located off the kitchen complete with washer, dryer and storage cabinetry plus separate entrance to the side yard. Additional property improvements include refinished hardwood floors, new well pump (2025), new septic system (2023), new roof (2019), renovated ceramic tile bath with glass enclosed shower, updated kitchen flooring, refreshed interior paint and exterior finishes. Paved parking for many vehicles. The detached garage with electricity is ideal for added storage, workshop or studio. Whether youre searching for a full-time residence, weekend getaway, investment, or downsizing opportunity, this enchanting cottage delivers charm and value in one of Albemarles most scenic rural settings.
Property Features
Property Type: Residential - Single Family
Basement: Crawl Space
Cooling: Central Air
Garage: 2
Heating: Forced Air
Lot Size: 1.46 Acres
Roof Type: Architectural
Stories: 1.0
Taxes: $1,764
Year Built: 1961
Amenities
Primary Downstairs
Mud Room
Recessed Lighting
Feature Descriptions
Appliances: Dishwasher, Gas Range, Refrigerator, Dryer, Washer
Days on Site: 21
Exterior: Asbestos, Stick Built
Flooring: Hardwood, Luxury Vinyl Plank
Lot: Level, Partially Cleared, Wooded
Parcel#: 128A1000001100
Parking: Detached, Electricity, Garage Faces Front, Garage, Gravel
Parking Notes: Detached, Electricity, Garage Faces Front, Garage, Gra
Patio/Porch: Front Porch, Porch
Security: Smoke Detector(s)
Sewer: Septic Tank
Utilities: Cable Available, Propane
Water: Private, Well
Window: Vinyl
Local Schools
High School: Monticello
Middle School: Walton
Elementary School: Scottsville
Listed By / Shown By
Listed By
Agency Name: HOWARD HANNA ROY WHEELER REALTY CO.- CHARLOTTESVILLE
Agency Phone: 434-951-5155
Shown By
Agent Name: Phil Russell
Agent Phone: Cell: (804) 495-9914
Agency Title: Joyner Fine Properties

Estimate Your Payment
Estimated Payment
$ 1,831.69 per month $1,592.81 Principal & Interest $147.00 Property Tax $91.88 Homeowner's InsuranceChange Payment Information

©Joyner Fine Properties - Seller will consider paying buyer agent compensation based upon the terms and conditions of any offer made. Said compensation to be negotiated in the purchase agreement.
Privacy Policy / DMCA Notice / ADA Accessibility


This site is hosted, designed and copyright
© 1994 - 2026 by
Delta Media Group, Inc. -- Patent Pending --
Agency License Information: Joyner Fine Properties and its agents are licensed in the Commonwealth of Virginia.
7068 Porters Rd | MLS# 678824
This single family home located at 7068 Porters Rd , Esmont, VA 22937 is currently listed for sale with an asking price of $315,000. This property was built in 1961 and has 2 bedrooms and 1 full baths with 845 sq. ft. Search Esmont real estate on www.philrussellrealtor.com today.