PhilRussell

BEDS6
BATHS3 full 1 partial
SQUARE FEET3,816
MLS#2617469
STATUSActive
PROPERTY TYPEResidential - Single Family
SUBDIVISIONThe Derby
Property Description
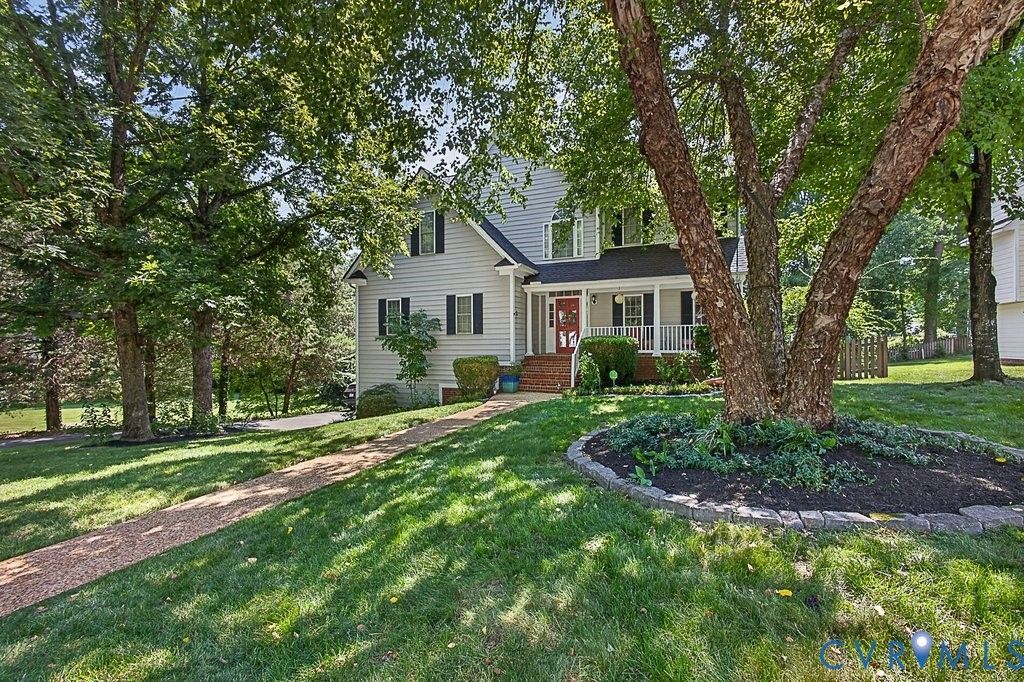
Better-than-new Transitional, 6 Bedrooms, 3.5 Baths, 4 Levels, 2 Primary Suites, both with en suite baths, including 1st Fl Suite, offering potenial, for ideal In-Law Suite. Thoughtful Owners have upgraded & finished w/ tasteful selections throughout. Inviting Foyer w/Transom Window, Sidelights, & Frnch Drs. Gorgeous Formal Living & Dining Rooms graced w/ French Drs, Chair Rail & elegant Mouldings throughout. Kitchen w/Premium Appliances, Wi-Fi capable Refrig. & Dbl Ovens! Bosch gas cooking & dshwshr, 42' Maple Cabinets w/Dentil Mouldings, Walk-in Pantry, Granite countertops, sleek Island & built-in desk! Enjoy peaceful mornings, surrounded by natural light overlooking the spacious FR w/Gas FP, Recssd lightng, Vaulted Ceiling & NEW Skylights! Gorgeous Custom Drapes, ALL Convey! Quality Everwood Blinds, by Hunter Douglas throughout. Upstairs, 5 generously sized Bdrms. 2nd Primry Ste, w/Berber carpet & 2 WIC's! En suite Primary Bath, w/Jetted tub, sep. shower, dual vanities, linen closet, & lovely built-in dressing vanity. 6th Bedrm on newly FINISHED 4th level, w/ roughed-in, en suite FULL bath, future TOTAL of 4.5 Baths! Newly FINISHED Bsemnt/Rec Rm, w/ Half Bath! 4 Levels offers multi-generational living! Hrdwds on Main & Upstairs levels, Berber carpet-all 5 bdrms & NEW plush carpet, 6th Bdrm! NEW LVP in Bsemnt, nat. stone tile, both Prmry Baths & ceramic tile in upstrs Hall bath. Upgraded Lndry Rm w/Custom Barn Doors! WHOLE House Water PURIFICATION SYSTEM! Add'l 252 total unfin. sq ft, (on 4th Level & Basemnt,) offering ample storage & flex space! Covered front Porch, Columns & Hardiplank Siding. Professionally landscaped Premium Lot adjacent to Common Area, protected, as non-buildable! Established fruit & vegetable Garden in raised planters & mature perinnials. Expansive rear deck overlooks newly fenced yard, w/mature Northern Red Cedar Trees, offering year-round natural beauty & privacy. NEW Roof w/50-yr warranty! Easy Walk to Avalon Pool & Maybeury Elementary! Add'l Features List Avai! THIS home has it ALL!
Property Features
Property Type: Residential - Single Family
Basement: Yes
Basement: Full, Finished, Walk-Out Access, Sump Pump
Cooling: Central Air, Zoned
Fireplaces: 1
Garage: 2 car attached
Heating: Natural Gas, Zoned
Home Style: Transitional
Lot Size: 0.24 Acres
Roof Type: Composition, Shingle
Stories: 3.0
Taxes: $5,661
Year Built: 2002
Feature Descriptions
Appliances: Built-In Oven, Double Oven, Dishwasher, Gas Cooking, Disposal, Gas Water Heater, Ice Maker, Microwave, Refrigerator, Water Softener, Water Purifier
Community Features: Home Owners Association
Days on Site: 9
Door Features: French Doors
Exclusions: Chest Freezer, DR Light Fixture & 2 LFix in Basement, W/Dryer
Exterior: Brick, Drywall, Frame, HardiPlank Type
Exterior: Deck, Porch, Paved Driveway
Fencing: Back Yard, None
Fireplace: Gas
Floor Features: Ceramic Tile, Vinyl, Wood
Formal Dining: Yes
HOA Fee: 110/ Annually
Interior: Bedroom on Main Level, Bathroom Rough-In, Ceiling Fan(s), Separate/Formal Dining Room, Double Vanity, French Door(s)/Atrium Door(s), Fireplace, Granite Counters, High Ceilings, Jetted Tub, Kitchen Island, Bath in Primary Bedroom, Pantry, Recessed Lighting, Skylights, Walk-In Closet(s)
Lot: Landscaped
Parcel#: 746-739-0469
Parking: Attached, Direct Access, Driveway, Garage, Garage Door Opener, Oversized, Paved
Patio/Porch: Rear Porch, Front Porch, Deck, Porch
Sewer: None
Utilities: Sewer Not Available
Water: Public
Window: Skylight(s)
Room Sizes
Recreation: 23.0 x 12.0 Level - Basement
Additional Room: 28.0 x 12.0 Level - Third
Bedroom 5: 12.0 x 12.0 Level - Second
Bedroom 4: 13.0 x 12.0 Level - Second
Bedroom 3: 14.0 x 11.0 Level - Second
Primary Bedroom: 20.0 x 16.0 Level - Second
Primary Bedroom: 16.0 x 12.0 Level - First
Family Room: 26.0 x 12.0 Level - First
Sitting Room: 10.0 x 9.0 Level - First
Kitchen: 16.0 x 13.0 Level - First
Dining Room: 14.0 x 12.0 Level - First
Living Room: 15.0 x 12.0 Level - First
Foyer: 12.0 x 7.0 Level - First
Local Schools
High School: Freeman
Middle School: Tuckahoe
Elementary School: Maybeury
Listed By / Shown By
Listed By
Agency Name: NextHome Advantage
Shown By
Agent Name: Phil Russell
Agent Phone: Cell: (804) 495-9914
Agency Title: Joyner Fine Properties

Estimate Your Payment
Estimated Payment
$ 5,017.73 per month $4,298.06 Principal & Interest $471.75 Property Tax $247.92 Homeowner's InsuranceChange Payment Information

These real estate listings were derived from the Central Virginia Regional Multiple Listing Service, LLC, of which this brokerage is an independently owned Participant. The information contained in these listings is deemed reliable but is not guaranteed. All MLS listings are © 2026 Central Virginia Regional Multiple Listing Service,LLC. All rights reserved. No one may copy and/or repost these MLS listings, or any portion thereof, without the written permission of an authorized officer of the Central Virginia Regional Multiple Listing Service, LLC. These listings are refreshed within a minimum of every seven calendar days. Thus, listings may appear here for properties no longer on the market. The information being provided is for consumers' personal, non-commercial use and may not be used for any purpose other than to identify prospective properties for purchasing or leasing.
©Joyner Fine Properties - Seller will consider paying buyer agent compensation based upon the terms and conditions of any offer made. Said compensation to be negotiated in the purchase agreement.
Privacy Policy / DMCA Notice / ADA Accessibility


This site is hosted, designed and copyright
© 1994 - 2026 by
Delta Media Group, Inc. -- Patent Pending --
Agency License Information: Joyner Fine Properties and its agents are licensed in the Commonwealth of Virginia.
705 Lakewater Drive | MLS# 2617469
This single family home located at 705 Lakewater Drive, Henrico, VA 23229 is currently listed for sale with an asking price of $850,000. This property was built in 2002 and has 6 bedrooms and 3 full and 1 partial baths with 3816 sq. ft. Lakewater Drive is located in the The Derby subdivision. Search The Derby real estate on www.philrussellrealtor.com today.