PhilRussell

BEDS3
BATHS3 full
SQUARE FEET3,284
MLS#675824
STATUS
PROPERTY TYPEResidential - Single Family
Property Description
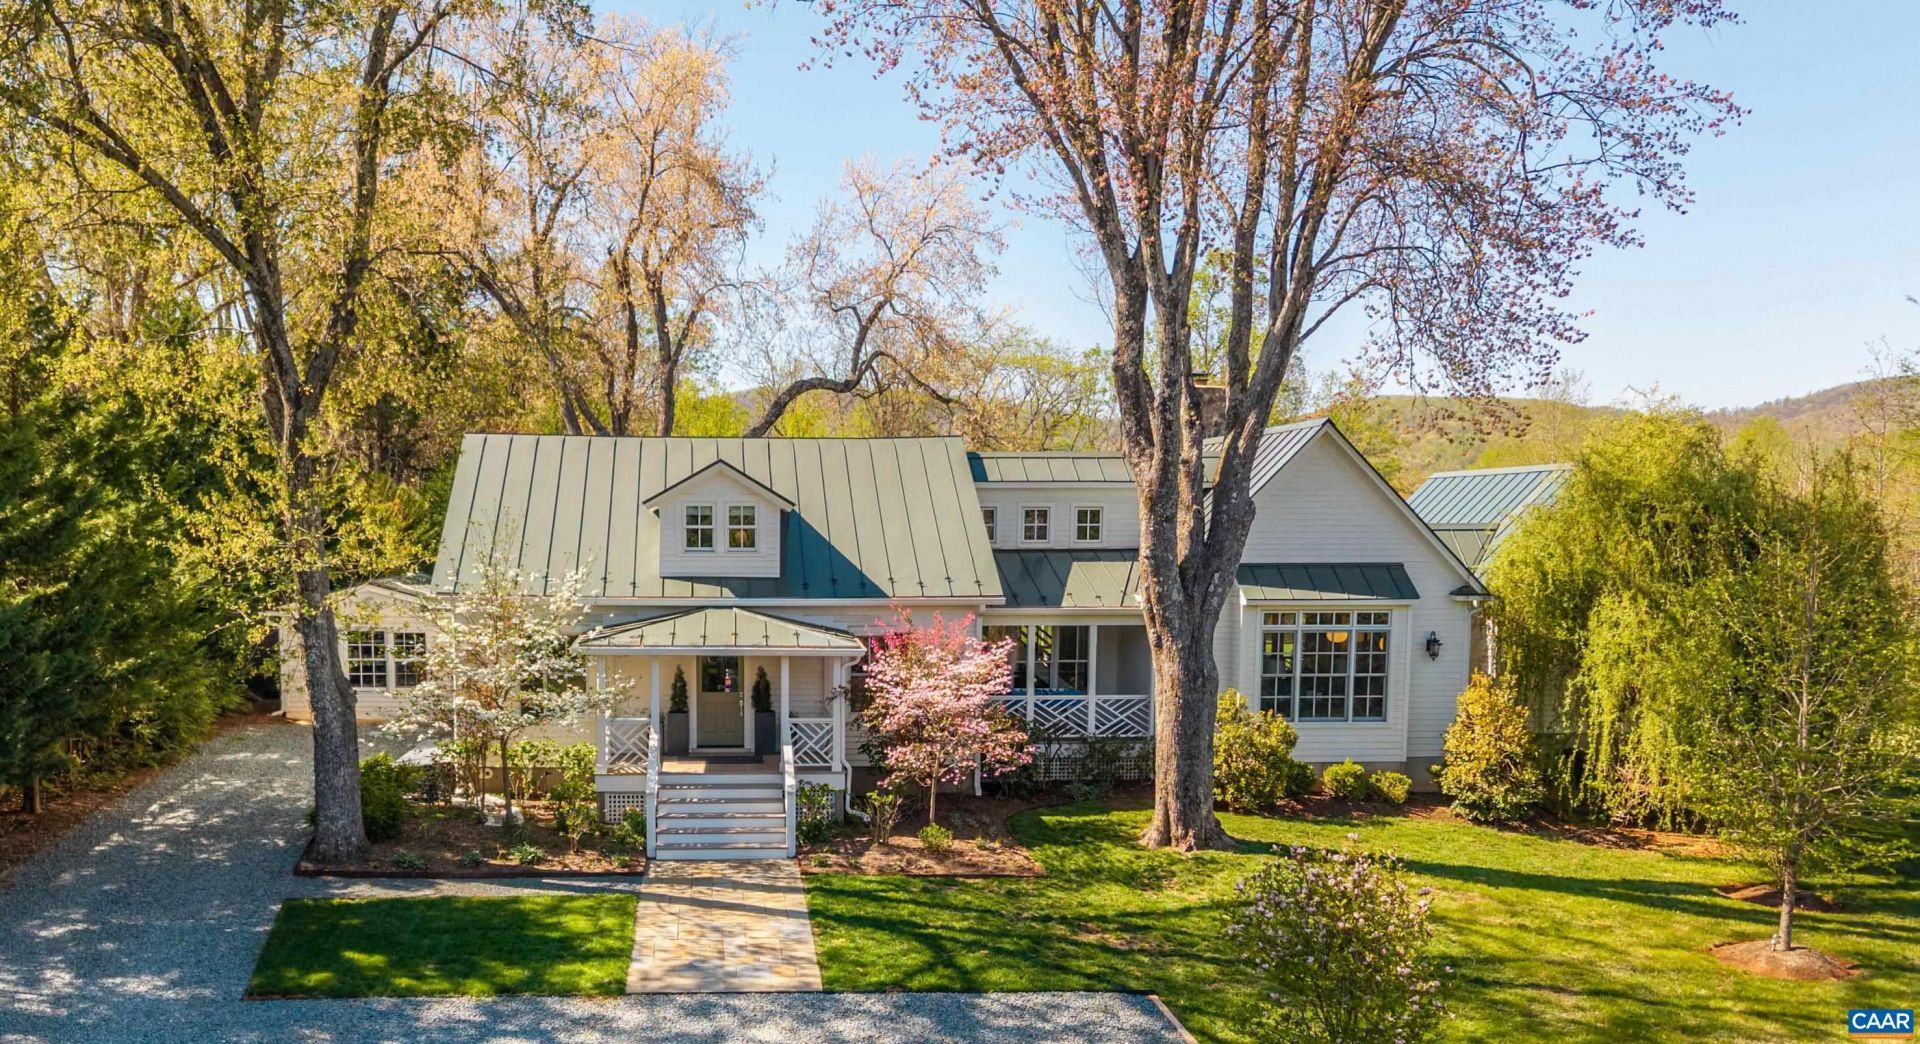
Turnkey with fully upgraded systems, and interior designs by the Owner, this Virginia Tidewater style cottage sits in the heart of the Keswick countryside only 10 miles east of downtown Charlottesville, offering a practicality of scale that exemplifes humble elegance and modern comfort. The pitched gable standing seam metal roof provides soaring interior ceiling heights and strong structural integrity. The front and back covered porches offer seamless outside access and comfortable country living with a stone surround fireplace. The main level primary suite features large windows that frame landscaped and distant mountain views, a walk-in closet with custom cabinetry and lighting, and a luxurious bathroom with double vanity, tile and glass shower and full size tub. The living room has a central fireplace flanked by French doors offering natural light into the refined and curated living space that flows seamlessly into the dining area and gourmet galley kitchen with marble countertops and premium appliances. The first level has a custom second bedroom and full bath, and a large laudry/utiilty room. Upstairs is a third bedroom with a study and full bath. To Learn More: https://klhdesignsva.com/portfolio/cismont/
Property Features
Property Type: Residential - Single Family
Cooling: Central Air, Ductless
Fenced: Yes
Fireplaces: 2
Heating: Central
Home Style: Cottage
Lot Size: 1.77 Acres
Roof Type: Metal, Other
Taxes: $12,500
Year Built: 1930
Amenities
Double Vanity
Primary Downstairs
Remodeled
Walk-In Closet(s)
High Ceilings
Home Office
Vaulted Ceiling(s)
Fence
Feature Descriptions
Appliances: Dishwasher, Disposal, Gas Range, Microwave, Refrigerator, Dryer, Washer
Days on Site: 91
Exclusions: Two white Noguchi hanging pendant lights in living room
Exterior: Stick Built
Fencing: Partial
Fireplace: Two, Wood Burning
Flooring: Carpet, Ceramic Tile, Hardwood
Laundry: Sink
Lot: Garden, Landscaped, Open Lot, Private
Parcel#: 065-00-00-010A0
Patio/Porch: Rear Porch, Covered, Front Porch, Patio, Porch, Stone
Sewer: Septic Tank
Utilities: Fiber Optic Available
Water: Private, Well
Window: Double Pane Windows
Local Schools
High School: Monticello
Middle School: Burley
Elementary School: Stone-Robinson
Listed By / Shown By
Listed By
Agency Name: MCLEAN FAULCONER INC., REALTOR
Agency Phone: 434-295-1131
Shown By
Agent Name: Phil Russell
Agent Phone: Cell: (804) 495-9914
Agency Title: Joyner Fine Properties

Estimate Your Payment
Estimated Payment
$ 14,947.01 per month $13,147.01 Principal & Interest $1,041.67 Property Tax $758.33 Homeowner's InsuranceChange Payment Information

©Joyner Fine Properties - Seller will consider paying buyer agent compensation based upon the terms and conditions of any offer made. Said compensation to be negotiated in the purchase agreement.
Privacy Policy / DMCA Notice / ADA Accessibility


This site is hosted, designed and copyright
© 1994 - 2026 by
Delta Media Group, Inc. -- Patent Pending --
Agency License Information: Joyner Fine Properties and its agents are licensed in the Commonwealth of Virginia.
5432 Stony Point Pass | MLS# 675824
This single family home located at 5432 Stony Point Pass, Keswick, VA 22947 is currently listed for sale with an asking price of $2,600,000. This property was built in 1930 and has 3 bedrooms and 3 full baths with 3284 sq. ft. Search Keswick real estate on www.philrussellrealtor.com today.