PhilRussell

BEDS5
BATHS4 full 1 partial
SQUARE FEET4,178
MLS#2618430
STATUSActive
PROPERTY TYPEResidential - Single Family
SUBDIVISIONOaks At Crossridge
Property Description
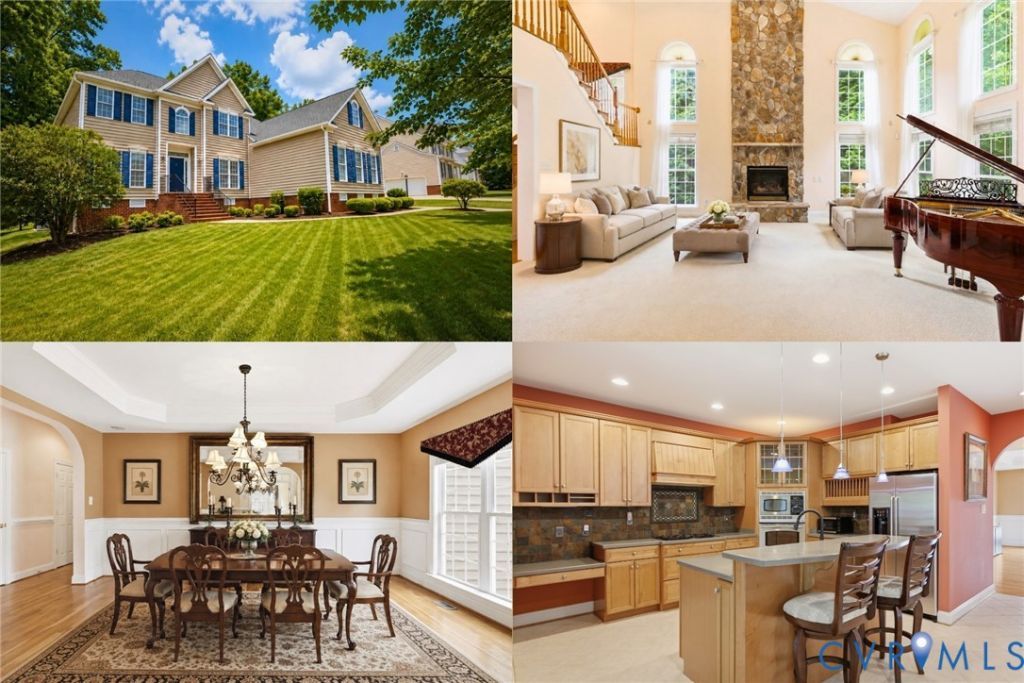
Thoughtful design, spacious living, & everyday comfort come together beautifully. Nestled in a peaceful setting, this custom-built Transitional residence offers the perfect backdrop for quiet mornings, cozy evenings, & unforgettable gatherings. A grand two-story foyer welcomes you into a light-filled interior where elegant details create a warm & inviting atmosphere. The impressive two-story family room, complete w/stone fireplace & expansive windows, provides the perfect place to unwind, entertain, &enjoy daily life. The formal dining room w/tray ceiling & architectural details sets the stage for celebrations & special occasions. At the heart of the home, the gourmet kitchen offers maple cabinetry, stainless steel appliances, Corian countertops, & a spacious island designed for preparing meals, sharing conversations, & making memories. The adjoining morning room brings in natural light & creates a peaceful space to enjoy the outdoor surroundings. The flexible floor plan includes two primary suite options, including a private first-floor retreat & an expansive second-floor suite w/sitting area. Additional bedrooms & versatile spaces provide room for work, hobbies, guests, & personal pursuits. Hardwood floors, crown molding, chair rail details, recessed lighting, & high ceilings add timeless character throughout. Thoughtful extras add convenience & value, including Gutter Helmet, a rough-in for central vacuum, & a Tesla charger in the garage. Outside, the patio, fenced yard, & beautifully maintained landscaping create an inviting extension of the living space, complete w/custom-built shed & a natural gas outlet ready for a fire pit or permanent grilling station. Conveniently located in The Oaks at Crossridge, you'll enjoy easy access to shopping, dining, parks, & the library, with Hungary Creek Middle School & Glen Allen High School both within walking distance. This is more than a place to live. It is a place to settle in, slow down, & create memories for years to come! Some photos have been virtually staged.
Property Features
Property Type: Residential - Single Family
Basement: Crawl Space
Cooling: Zoned
Fenced: Yes
Fireplaces: 1
Garage: 2 car attached
Heating: Forced Air, Natural Gas, Zoned
Home Style: Transitional
Lot Size: 0.45 Acres
Stories: 2.0
Taxes: $5,918
Year Built: 2003
Feature Descriptions
Appliances: Built-In Oven, Dishwasher, Gas Cooking, Disposal, Gas Water Heater, Microwave, Refrigerator
Days on Site: 1
Door Features: French Doors
Exterior: Porch, Storage, Shed
Exterior: Brick, Block, Drywall, Vinyl Siding
Fencing: Back Yard, Fenced
Fireplace: Gas, Stone
Floor Features: Carpet, Ceramic Tile, Wood
Formal Dining: Yes
HOA Fee: 450/ Annually
Interior: Balcony, Bay Window, Ceiling Fan(s), Cathedral Ceiling(s), Separate/Formal Dining Room, French Door(s)/Atrium Door(s), High Ceilings, Jetted Tub, Main Level Primary, Recessed Lighting
Lot: Cul-De-Sac, Level
Parcel#: 761-765-0165
Parking: Attached, Direct Access, Garage, Garage Door Opener
Patio/Porch: Front Porch, Patio, Porch
Sewer: Public Sewer
Topography: Level
Water: Public
Window: Palladian Window(s), Thermal Windows
Local Schools
High School: Glen Allen
Middle School: Hungary Creek
Elementary School: Echo Lake
Listed By / Shown By
Listed By
Agency Name: Keller Williams Realty
Agency Contact: (804) 805-4106
Shown By
Agent Name: Phil Russell
Agent Phone: Cell: (804) 495-9914
Agency Title: Joyner Fine Properties

Estimate Your Payment
Estimated Payment
$ 4,771.74 per month $4,045.24 Principal & Interest $493.17 Property Tax $233.33 Homeowner's InsuranceChange Payment Information

These real estate listings were derived from the Central Virginia Regional Multiple Listing Service, LLC, of which this brokerage is an independently owned Participant. The information contained in these listings is deemed reliable but is not guaranteed. All MLS listings are © 2026 Central Virginia Regional Multiple Listing Service,LLC. All rights reserved. No one may copy and/or repost these MLS listings, or any portion thereof, without the written permission of an authorized officer of the Central Virginia Regional Multiple Listing Service, LLC. These listings are refreshed within a minimum of every seven calendar days. Thus, listings may appear here for properties no longer on the market. The information being provided is for consumers' personal, non-commercial use and may not be used for any purpose other than to identify prospective properties for purchasing or leasing.
©Joyner Fine Properties - Seller will consider paying buyer agent compensation based upon the terms and conditions of any offer made. Said compensation to be negotiated in the purchase agreement.
Privacy Policy / DMCA Notice / ADA Accessibility


This site is hosted, designed and copyright
© 1994 - 2026 by
Delta Media Group, Inc. -- Patent Pending --
Agency License Information: Joyner Fine Properties and its agents are licensed in the Commonwealth of Virginia.
4912 Topping Lane | MLS# 2618430
This single family home located at 4912 Topping Lane , Glen Allen, VA 23060 is currently listed for sale with an asking price of $800,000. This property was built in 2003 and has 5 bedrooms and 4 full and 1 partial baths with 4178 sq. ft. Topping Lane is located in the Oaks At Crossridge subdivision. Search Oaks At Crossridge real estate on www.philrussellrealtor.com today.