PhilRussell

BEDS2
BATHS1 full
SQUARE FEET923
MLS#2630669
STATUSActive
PROPERTY TYPEResidential - Single Family
Property Description
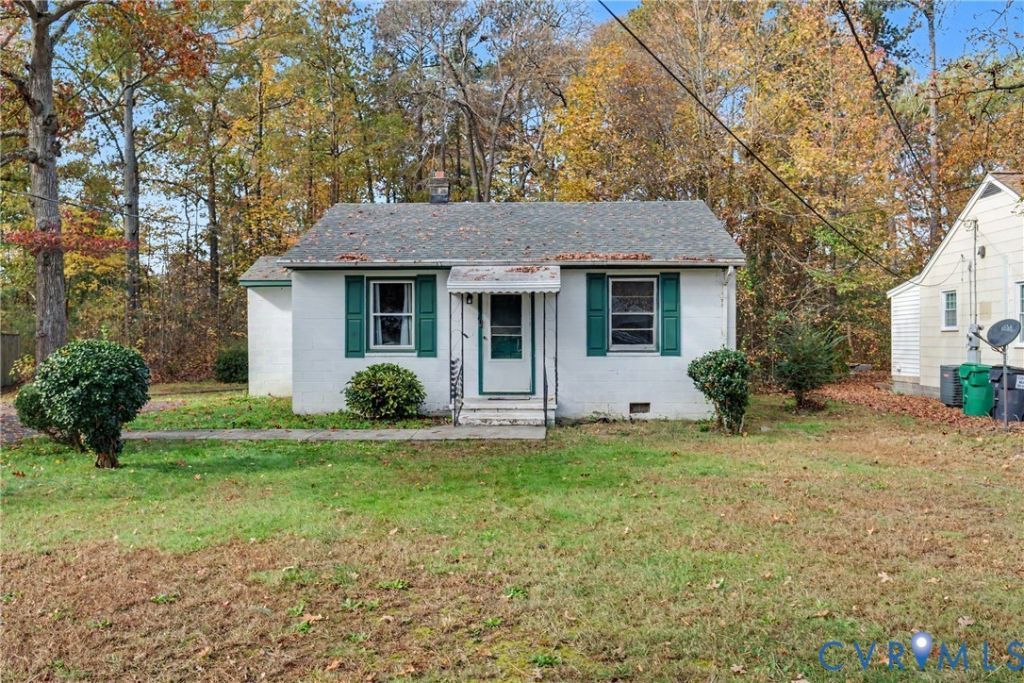
Opportunity awaits at 410 S Taylor Street in the heart of Ashland! Priced to sell, this charming 2-bedroom, 1-bath cottage offers 923 square feet of single-level living and excellent value-add potential in a convenient location. Whether you're a first-time homebuyer looking to build equity, an investor searching for your next rental property, or a renovator ready to bring your vision to life, this property presents an exciting opportunity. The home features a functional floor plan, LVP flooring installed in 2023, a roof replaced in 2021, and a finished rear porch offering additional versatile space. Outside, enjoy a spacious front lawn and a mature, wooded backdrop, providing a charming setting with plenty of potential to enhance the property's curb appeal. Just minutes from historic Downtown Ashland, affectionately known as the Center of the Universe, enjoy local restaurants, boutique shopping, coffee shops, the Ashland Library, Randolph-Macon College, and the distinctive charm of this beloved railroad town. Property is being offered AS-IS and presents an excellent opportunity for cosmetic improvements, renovation, and future equity potential. Whether you're looking to establish roots in Ashland, expand your investment portfolio, or take on your next renovation project, this is an opportunity you won't want to miss. Bring your vision and unlock the potential of this charming Ashland cottage!
Property Features
Property Type: Residential - Single Family
Cooling: Central Air, Electric
Heating: Electric
Home Style: Bungalow, Cottage
Lot Size: 0.23 Acres
Roof Type: Composition
Stories: 1.0
Taxes: $1,536
Year Built: 1950
Feature Descriptions
Appliances: Electric Water Heater
Days on Site: 1
Exterior: Block, Drywall, Vinyl Siding
Exterior: Deck, Storage, Shed, Paved Driveway
Floor Features: Partially Carpeted, Vinyl, Wood
Interior: Bedroom on Main Level, Ceiling Fan(s), Laminate Counters, Main Level Primary
Laundry: Washer Hookup, Dryer Hookup
Lot: Level
Parcel#: 7779-89-9791
Parking: Driveway, Paved
Patio/Porch: Rear Porch, Stoop, Deck
Sewer: Public Sewer
Topography: Level
Water: Public
Local Schools
High School: Patrick Henry
Middle School: Liberty
Elementary School: Ashland
Listed By / Shown By
Listed By
Agency Name: ERA Woody Hogg & Assoc
Shown By
Agent Name: Phil Russell
Agent Phone: Cell: (804) 495-9914
Agency Title: Joyner Fine Properties

Estimate Your Payment
Estimated Payment
$ 1,192.29 per month $1,006.25 Principal & Interest $128.00 Property Tax $58.04 Homeowner's InsuranceChange Payment Information

These real estate listings were derived from the Central Virginia Regional Multiple Listing Service, LLC, of which this brokerage is an independently owned Participant. The information contained in these listings is deemed reliable but is not guaranteed. All MLS listings are © 2026 Central Virginia Regional Multiple Listing Service,LLC. All rights reserved. No one may copy and/or repost these MLS listings, or any portion thereof, without the written permission of an authorized officer of the Central Virginia Regional Multiple Listing Service, LLC. These listings are refreshed within a minimum of every seven calendar days. Thus, listings may appear here for properties no longer on the market. The information being provided is for consumers' personal, non-commercial use and may not be used for any purpose other than to identify prospective properties for purchasing or leasing.
©Joyner Fine Properties - Seller will consider paying buyer agent compensation based upon the terms and conditions of any offer made. Said compensation to be negotiated in the purchase agreement.
Privacy Policy / DMCA Notice / ADA Accessibility


This site is hosted, designed and copyright
© 1994 - 2026 by
Delta Media Group, Inc. -- Patent Pending --
Agency License Information: Joyner Fine Properties and its agents are licensed in the Commonwealth of Virginia.
410 S Taylor Street | MLS# 2630669
This single family home located at 410 S Taylor Street , Ashland, VA 23005 is currently listed for sale with an asking price of $199,000. This property was built in 1950 and has 2 bedrooms and 1 full baths with 923 sq. ft. Search Ashland real estate on www.philrussellrealtor.com today.