PhilRussell

BEDS3
BATHS2 full
SQUARE FEET2,129
MLS#VALA2010282
STATUSACTIVE
PROPERTY TYPEResidential - Single Family
SCHOOLLOUISA COUNTY PUBLIC SCHOOLS
Property Description
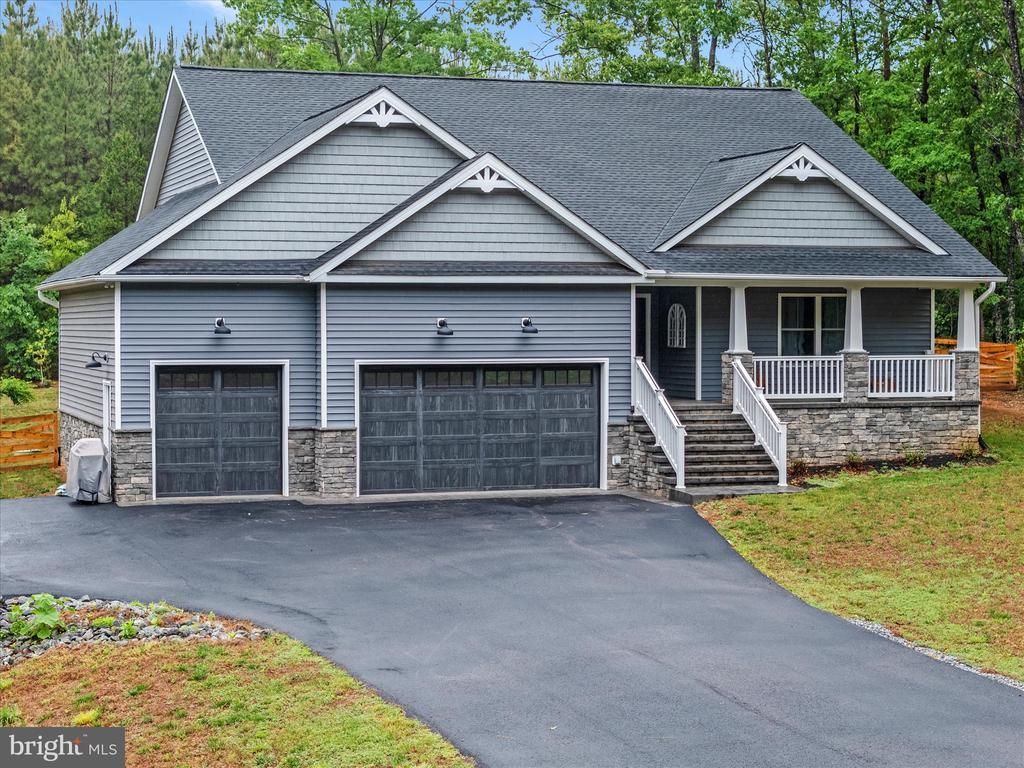
Custom-built in 2022 and better than new — this one-level craftsman in gated Shenandoah Crossing offers what nearby new builds can't: a 3-car garage, whole-home generator with transfer switch, encapsulated conditioned crawlspace, central vacuum, and a private half-acre backing to woods. Inside, a stone gas fireplace anchors the open great room under cathedral ceilings, with hardwood and tile throughout, a granite kitchen with island and gas cooktop, and a primary suite with double vanity and walk-in closet. Thoughtfully designed for single-level living at every age and stage, with accessible entry via the garage lift, wide hallways and doorways, and a low-threshold shower. Pre-inspected with all repairs completed — truly move-in ready. Outside your door: a 60-acre lake for kayaking and fishing, pools, fitness center, pickleball and tennis, an equestrian center, and miles of trails. Xfinity high-speed internet makes remote work effortless. Minutes to Gordonsville, an easy reach to Charlottesville, Richmond, and Zion Crossroads. Resort living, custom quality, total peace of mind — schedule your showing today.
Property Features
Property Type: Residential - Single Family
Cooling: Ceiling Fan(s), Central A/C, Heat Pump(s)
Fireplaces: 1
Fuel Type: Electric
Garage: 3
Heating: Forced Air, Heat Pump(s)
Home Style: Craftsman, Ranch/Rambler
Lot Size: 0.51 Acres
Roof Type: Shingle, Composite
Stories: 1.0
Taxes: $3,311
Year Built: 2022
Feature Descriptions
Accessibility: 32"+ wide Doors, Level Entry - Main, No Stairs, Roll-in Shower, Wheelchair Mod, Other, Chairlift
Additional Structures: Above Grade
Appliances: Dryer, Exhaust Fan, Microwave, Central Vacuum, Dishwasher, Oven/Range - Gas, Range Hood, Refrigerator, Stainless Steel Appliances, Washer
Community Amenities: Club House, Common Grounds, Gated Community, Recreational Center, Water/Lake Privileges, Other, Tot Lots/Playground, Bike Trail, Fitness Center, Tennis Courts, Horse Trails, Jog/Walk Path, Pool - Indoor, Pool - Outdoor
Exterior: Block, Stone, Vinyl Siding
Fencing: Decorative, Partially, Wood
Fireplace: Gas/Propane, Stone
Flooring: Hardwood, Tile/Brick
HOA Fee: $1100.00/Annually
Horse Amenities: Stable(s)
Interior: Attic, Bathroom - Walk-In Shower, Ceiling Fan(s), Dining Area, Floor Plan - Open, Kitchen - Eat-In, Pantry, Primary Bath(s), Recessed Lighting, Walk-in Closet(s), Wood Floors
Lake Name: Lake Izac
Lot: Backs to Trees, Front Yard, Landscaping, Level, Rear Yard, Trees/Wooded
Lot Dimensions: 0.51 Acre(S)
Number of Rooms: 5
Parking Features: Paved Driveway
Parking Notes: 3 Total Parking Spaces
Pet Restrictions: No Pet Restrictions
Rooms: Living Room, Dining Room, Primary Bedroom, Bedroom 2,Bedroom 3,Kitchen, Primary Bathroom
Sewer: Community Septic Tank
Special View Info: Trees/Woods
SQFT Above Finished: 2129
SQFT Total Finished: 2129
Structure Type: Detached
Total Garage/Parking Spaces: 3
Utilities: Electric Available, Cable TV, Water Available, Phone
Water: Private/Community Water
Water Access: Canoe/Kayak, Sail, Boat - Electric Motor Only, Fishing Allowed
Wooded: Yes
Room Sizes
Kitchen: 18 x 14 Level - Main
Living Room: 14 x 25 Level - Main
Dining Room: 18 x 34 Level - Main
Primary Bedroom: 16 x 19 Level - Main
Bedroom 2: 12 x 10 Level - Main
Bedroom 3: 17 x 10 Level - Main
Local Schools
High School: LOUISA COUNTY
Middle School: LOUISA COUNTY
Elementary School: TREVILIANS
School District: LOUISA COUNTY PUBLIC SCHOOLS
Listed By / Shown By
Listed By
Agency Name: Keeton & Co. Real Estate
Agency Phone: 8045677905
Shown By
Agent Name: Phil Russell
Agent Phone: Cell: (804) 495-9914
Agency Title: Joyner Fine Properties

Estimate Your Payment
Estimated Payment
$ 2,869.80 per month $2,452.42 Principal & Interest $275.92 Property Tax $141.46 Homeowner's InsuranceChange Payment Information

©Joyner Fine Properties - Seller will consider paying buyer agent compensation based upon the terms and conditions of any offer made. Said compensation to be negotiated in the purchase agreement.
Privacy Policy / DMCA Notice / ADA Accessibility


This site is hosted, designed and copyright
© 1994 - 2026 by
Delta Media Group, Inc. -- Patent Pending --
Agency License Information: Joyner Fine Properties and its agents are licensed in the Commonwealth of Virginia.
367 Pinehurst Drive | MLS# VALA2010282
This single family home located at 367 Pinehurst Drive , Gordonsville, VA 22942 is currently listed for sale with an asking price of $485,000. This property was built in 2022 and has 3 bedrooms and 2 full baths with 2129 sq. ft. Pinehurst Drive is located within the LOUISA COUNTY PUBLIC SCHOOLS school district. Search Gordonsville real estate on www.philrussellrealtor.com today.