PhilRussell

BEDS2
BATHS1 full
SQUARE FEET1,017
MLS#2617447
STATUSActive
PROPERTY TYPEResidential - Single Family
Property Description
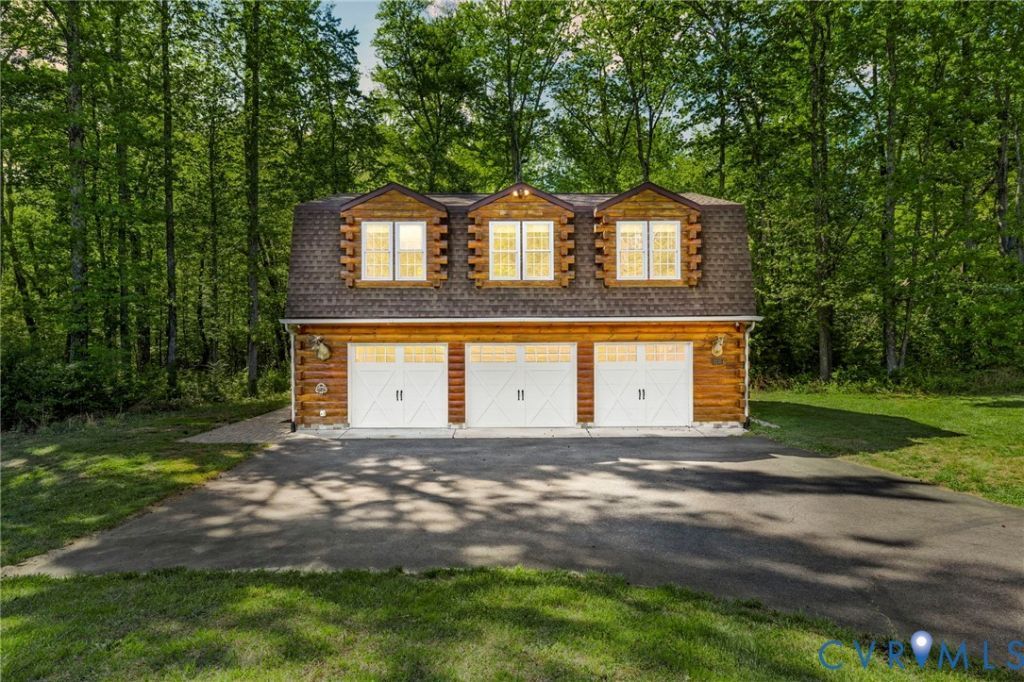
Unique Log Cabin Oasis on Over 4 Acres - Just ½ Mile from I-64 Escape to your own private retreat with this charming log cabin situated on more than 4 picturesque acres, conveniently located just half a mile from I-64. Built in 2017, this property was originally designed as a guest residence while planning for a larger future home, creating a rare opportunity for a homeowner, investor, or short-term rental operator. Constructed with a durable concrete frame and log veneer exterior, the cabin offers approximately 1,728 total square feet, including a stunning climate-controlled garage currently utilized as additional living space. The property has proven income potential, currently operating as a successful Airbnb rental generating over $300 per night on weekends. With its serene setting, beautiful landscape, and ample acreage, the possibilities are endless-whether you envision building your dream home, expanding the property, or continuing its use as a profitable investment.
Property Features
Property Type: Residential - Single Family
Cooling: Electric, Heat Pump
Garage: 3 car attached
Heating: Electric, Heat Pump
Home Style: Log Home, Two Story
Lot Size: 4.09 Acres
Roof Type: Composition, Shingle
Stories: 1.0
Taxes: $2,574
Year Built: 2017
Feature Descriptions
Appliances: Dryer, Electric Cooking, Electric Water Heater, Oven, Range Hood, Stove, Washer
Days on Site: 2
Exterior: Drywall, Log, Concrete
Exterior: Deck, Paved Driveway
Fencing: None
Floor Features: Partially Carpeted, Vinyl
Interior: Bookcases, Built-in Features, Ceiling Fan(s), Dining Area, Eat-in Kitchen, Granite Counters, Walk-In Closet(s)
Lot: Level
Parcel#: 100-28A
Parking: Attached, Driveway, Garage, Heated Garage, Oversized, Paved, Two Spaces, Workshop in Garage
Patio/Porch: Rear Porch, Deck
Sewer: Septic Tank
Topography: Level
Water: Well
Room Sizes
Recreation: 35.0 x 22.0 Level - Lower
Bedroom 2: 12.0 x 10.0 Level - Main
Primary Bedroom: 14.0 x 8.0 Level - Main
Kitchen: 14.0 x 9.0 Level - Main
Dining Room: 11.0 x 8.0 Level - Main
Living Room: 20.0 x 16.0 Level - Main
Local Schools
High School: Louisa
Middle School: Louisa
Elementary School: Jouett
Listed By / Shown By
Listed By
Agency Name: Long & Foster REALTORS
Agency Contact: (804) 938-5083
Shown By
Agent Name: Phil Russell
Agent Phone: Cell: (804) 495-9914
Agency Title: Joyner Fine Properties

Estimate Your Payment
Estimated Payment
$ 2,246.55 per month $1,921.23 Principal & Interest $214.50 Property Tax $110.82 Homeowner's InsuranceChange Payment Information

These real estate listings were derived from the Central Virginia Regional Multiple Listing Service, LLC, of which this brokerage is an independently owned Participant. The information contained in these listings is deemed reliable but is not guaranteed. All MLS listings are © 2026 Central Virginia Regional Multiple Listing Service,LLC. All rights reserved. No one may copy and/or repost these MLS listings, or any portion thereof, without the written permission of an authorized officer of the Central Virginia Regional Multiple Listing Service, LLC. These listings are refreshed within a minimum of every seven calendar days. Thus, listings may appear here for properties no longer on the market. The information being provided is for consumers' personal, non-commercial use and may not be used for any purpose other than to identify prospective properties for purchasing or leasing.
©Joyner Fine Properties - Seller will consider paying buyer agent compensation based upon the terms and conditions of any offer made. Said compensation to be negotiated in the purchase agreement.
Privacy Policy / DMCA Notice / ADA Accessibility


This site is hosted, designed and copyright
© 1994 - 2026 by
Delta Media Group, Inc. -- Patent Pending --
Agency License Information: Joyner Fine Properties and its agents are licensed in the Commonwealth of Virginia.
3235 Three Chopt Road | MLS# 2617447
This single family home located at 3235 Three Chopt Road , Gum Spring, VA 23065 is currently listed for sale with an asking price of $379,950. This property was built in 2017 and has 2 bedrooms and 1 full baths with 1017 sq. ft. Search Gum Spring real estate on www.philrussellrealtor.com today.