PhilRussell

BEDS5
BATHS5 full 1 partial
SQUARE FEET5,741
MLS#679093
STATUS
PROPERTY TYPEResidential - Single Family
SUBDIVISIONGLENMORE
Property Description
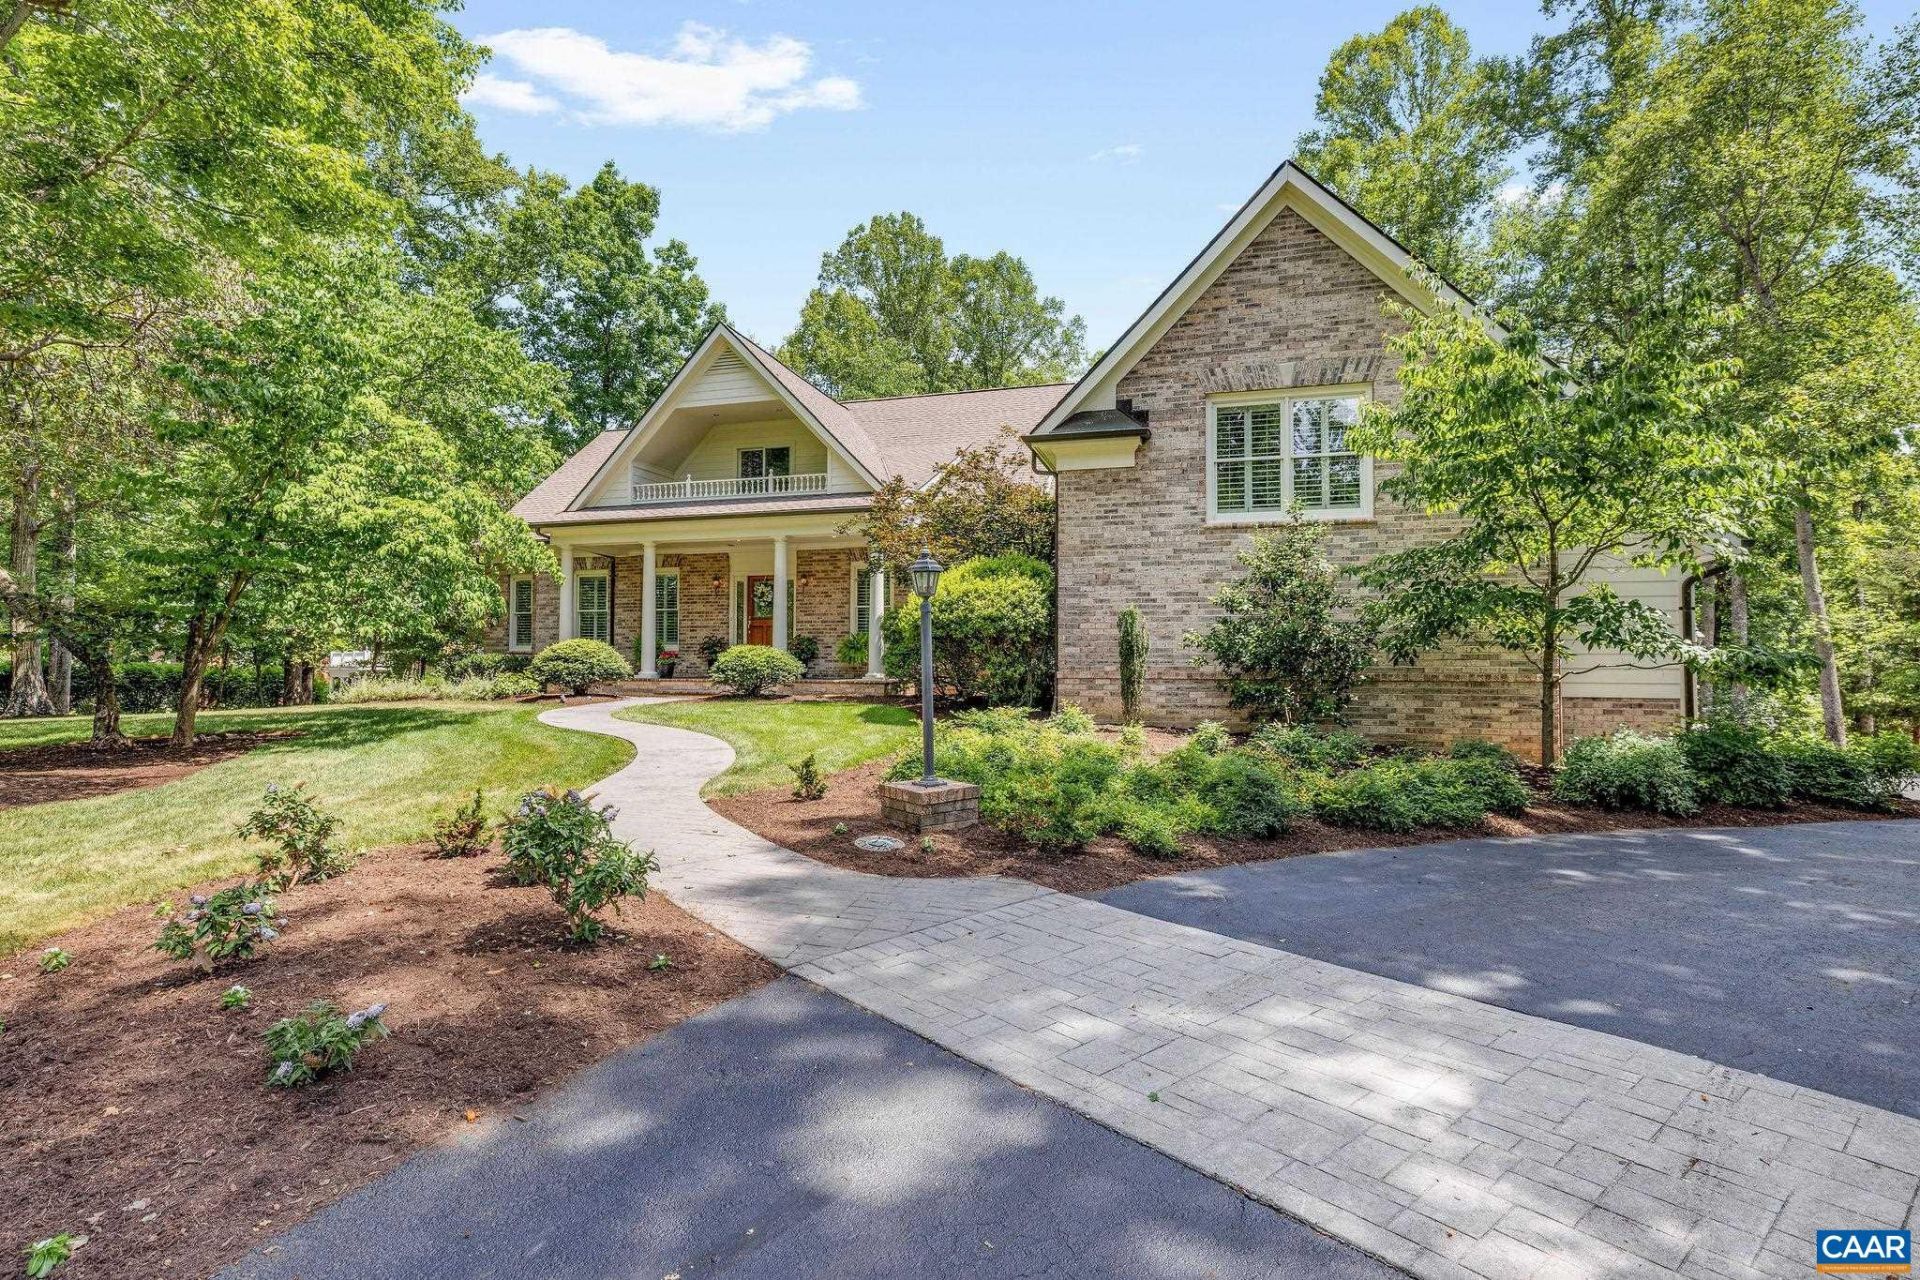
Tucked away on one of Glenmores most peaceful streets, this 5-bedroom Kingma-built brick home offers exceptional craftsmanship, privacy, and flexible living. Set on a beautifully landscaped, tree-filled lot of more than an acre with a long private driveway, its ideal for multigenerational living. Architectural details shine throughout, with soaring ceilings, a formal dining room, butlers pantry, spacious kitchen, family room, and a main-level primary suite. A split-level design offers a guest suite and laundry on one level, while two additional bedrooms, two full baths, and a study with a private balcony occupy the upper level. The walkout basement features its own entrance, dedicated single car garage, family room, bedroom, full bath, and private patio, creating an ideal situation for multi-generational living or long term guest/caretaker space. Relax year-round in the four-season room or enjoy the peaceful backyard from the balcony. This home has a 3 car garage plus a one car garage- a rare find in Glenmore. Purchaser qualifies for a 25% discount on initiation at The Club at Glenmore.
Property Features
Property Type: Residential - Single Family
Basement: Yes
Basement: Full, Finished, Heated, Interior Entry, Walk-Out Access
Cooling: Central Air, Heat Pump
Garage: 4 car attached
Heating: Central, Forced Air
Lot Size: 1.07 Acres
Roof Type: Architectural
Taxes: $10,497
Year Built: 1998
Amenities
Wet Bar
Central Vacuum
Primary Downstairs
Walk-In Closet(s)
Breakfast Bar
Butlers Pantry
Breakfast Area
Entrance Foyer
Eat-in Kitchen
Home Office
Recessed Lighting
Mature Trees/Landscape
Feature Descriptions
Appliances: Double Oven, Dishwasher, Gas Cooktop, Disposal, Microwave, Refrigerator, Dryer, Washer
Association Amenities: Basketball Court, Picnic Area, Playground, Sports Fields, Trail(s), Stable(s)
Community Features: Gated
Days on Site: 13
Exterior: Brick, Stick Built
Fireplace: Multiple
Flooring: Carpet, Ceramic Tile, Hardwood
HOA: Yes
HOA Fee: 420/ Quarterly
Lot: Landscaped, Level, Private, Secluded, Wooded
Parcel#: 093A2-00-0P-04200
Parking: Asphalt, Attached, Basement, Electricity, Garage, Garage Door Opener, Garage Faces Side
Parking Notes: Asphalt, Attached, Basement, Electricity, Garage, Garag
Patio/Porch: Rear Porch, Brick, Covered, Front Porch, Glass Enclosed, Patio, Porch
Security: Dead Bolt(s), Gated Community, Surveillance System, Security Guard
Sewer: Public Sewer
Special View Info: Trees/Woods
Utilities: Cable Available, Fiber Optic Available, High Speed Internet Available, Propane, Satellite Internet Available
View: Trees/Woods
Water: Public
Local Schools
High School: Monticello
Middle School: Burley
Elementary School: Stone-Robinson
Listed By / Shown By
Listed By
Agency Name: LORING WOODRIFF REAL ESTATE ASSOCIATES
Agency Phone: 434-977-4005
Shown By
Agent Name: Phil Russell
Agent Phone: Cell: (804) 495-9914
Agency Title: Joyner Fine Properties

Estimate Your Payment
Estimated Payment
$ 9,405.15 per month $8,065.19 Principal & Interest $874.75 Property Tax $465.21 Homeowner's InsuranceChange Payment Information

©Joyner Fine Properties - Seller will consider paying buyer agent compensation based upon the terms and conditions of any offer made. Said compensation to be negotiated in the purchase agreement.
Privacy Policy / DMCA Notice / ADA Accessibility


This site is hosted, designed and copyright
© 1994 - 2026 by
Delta Media Group, Inc. -- Patent Pending --
Agency License Information: Joyner Fine Properties and its agents are licensed in the Commonwealth of Virginia.
3059 Hyde Park Pl | MLS# 679093
This single family home located at 3059 Hyde Park Pl , Keswick, VA 22947 is currently listed for sale with an asking price of $1,595,000. This property was built in 1998 and has 5 bedrooms and 5 full and 1 partial baths with 5741 sq. ft. Hyde Park Pl is located in the GLENMORE subdivision. Search GLENMORE real estate on www.philrussellrealtor.com today.