PhilRussell

BEDS5
BATHS3 full 1 partial
SQUARE FEET3,446
MLS#VAST2052080
STATUSCOMING SOON
PROPERTY TYPEResidential - Single Family
SUBDIVISIONAQUIA HARBOUR
SCHOOLSTAFFORD COUNTY PUBLIC SCHOOLS
Property Description
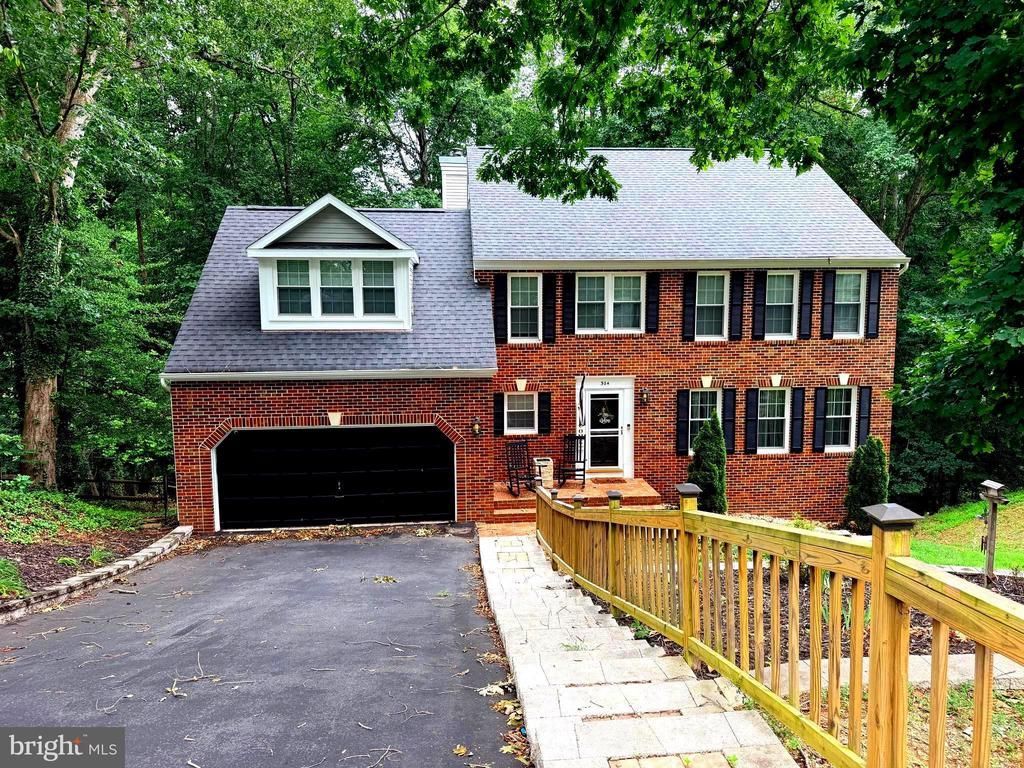
PROFESSIONAL PHOTOS COMING SOON ** ABSOLUTELY GORGEOUS & EXTENSIVELY Updated Home tucked away on a quiet cul-de-sac in the premier amenity filled community of Aquia Harbour, directly off I-95 North Stafford (Rt 610) exit. The front facade of the home features a classic brick exterior complemented by architectural details, exuding timeless charm and durability. The Vinyl Siding portion of the home has been recently replaced to include a Noradex Home Wrap as well as all fascia boards being covered with aluminum coil ** Massive curb-appeal with full slate raised bed in the front yard and slate lighted staircase that traverse down the drive ** Upon entering, the warmth of the refinished oak hardwood floors on the main level greets you, immediately setting a luxurious tone throughout the home. Top of the line Georgetown windows throughout the home (ALL equipped with custom blinds) as well as two new skylights bring in an abundant amount of natural light that gleams over the open floor plan and two-story living area complete with wood-burning fireplace. Stepping into the kitchen is like entering a culinary oasis, where every detail has been meticulously crafted to elevate the cooking experience. Complete with updated Energy Efficient GE Appliances, cabinets with soft-close hinges, expansive desk area, and pantry. Throughout the kitchen, thoughtful design touches abound, from the can lights, top of the line Kohler Fixtures, and an elegant subway tile backsplash that adds texture to the space. On the main level you will also find a fully equipped laundry room, as well an open-concept formal living and dining area with crown molding. Through the oversized Anderson Sliders you find the two-tiered updated TREX Deck that overlooks the totally fenced backyard ** As you ascend the solid wood staircase to the second floor, a spacious catwalk awaits to offer reflection to the lower level of the home ** The upper floor offers three generous sized bedrooms and a fully updated tiled four-piece bath in addition to the owner’s suite. The Owners Suite is an expansive space that exudes tranquility and elegance as well as a private sitting area. The attached extravagantly updated and tiled five-piece bathroom is a haven of relaxation and indulgence generously appointed with a floating tub, stand up shower with frameless shower doors, dual shower heads, shower seating, dual vanity and two closets (one with custom built-ins) ** The fully finished basement of the home offers the 5th bedroom complete with walk-in closet as well as a three-piece updated full bath. On the lower level you will find another large living space and an abundant amount of storage. The two-car garage has been insulated and offers floor to ceiling sturdy custom built wood shelving ** Numerous other updates to include: 2 year old roof with upgraded Atlas Shingles with Gutter Guards (Warrantied until 3/27) ** Whole House Sewage pump/grinder ** Blown-in Cellulose Fiber Insulation in Attic ** Bi-Annual Service Plan on HVAC ** ADT Security Devices on ALL Doors & Basement Windows ** BE ONE OF THE FIRST TO SEE THIS FANTASTIC HOME!😀👍🏼
Property Features
Property Type: Residential - Single Family
Basement: Daylight, Partial, Fully Finished, Heated, Improved, Interior Access, Outside Entrance, Poured Concrete, Rear Entrance, Walkout Stairs, Windows, Other
Basement: Yes
Cooling: Ceiling Fan(s), Central A/C, Heat Pump(s), Programmab
Fuel Type: Electric
Garage: 2
Heating: Heat Pump(s), Forced Air, Programmable Thermostat
Home Style: Colonial
Lot Size: 0.30 Acres
Roof Type: Architectural Shingle
Stories: 3.0
Taxes: $5,490
Year Built: 1989
Feature Descriptions
Accessibility: 2+ Access Exits, >84" Garage Door
Additional Structures: Above Grade, Below Grade
Appliances: Built-In Microwave, Disposal, Dryer - Electric, ENERGY STAR Dishwasher, ENERGY STAR Refrigerator, Icemaker, Oven/Range - Electric, Stainless Steel Appliances, Stove, Washer, Water Heater
Community Amenities: Bar/Lounge, Baseball Field, Basketball Courts, Bike Trail, Boat Dock/Slip, Boat Ramp, Club House, Common Grounds, Community Center, Day Care, Dining Rooms, Dog Park, Extra Storage, Exercise Room, Fencing, Fitness Center, Game Room, Gated Community, Golf Club, Golf Course, Golf Course Membership Available, Horse Trails, Jog/Walk Path, Marina/Marina Club, Meeting Room, Mooring Area, Party Room, Picnic Area, Pier/Dock, Pool - Ou
Electric: 200+ Amp Service
Exterior: Block, Brick Front, Vinyl Siding
Exterior: Extensive Hardscape, Exterior Lighting, Gutter System, Stone Retaining Walls
Fencing: Fully, Rear, Wood
Flooring: Carpet, Ceramic Tile, Hardwood, Laminated
HOA Fee: $174.00/Monthly
Interior: Attic, Built-Ins, Carpet, Cedar Closet(s), Ceiling Fan(s), Combination Dining/Living, Combination Kitchen/Living, Crown Moldings, Dining Area, Family Room Off Kitchen, Floor Plan - Open, Kitchen - Eat-In, Kitchenette, Pantry, Recessed Lighting, Skylight(s), Bathroom - Soaking Tub, Bathroom - Stall Shower, Stove - Wood, Bathroom - Tub Shower, Upgraded Countertops, Walk-in Closet(s), Window Treatments, Wood Floors
Lot: Interior, Landscaping, Private, Rear Yard, Road Frontage, Sloping, Trees/Wooded, Backs to Trees, Front Yard, PUD, SideYard(s)
Lot Dimensions: 0.30 Acre(S)
Parking Features: Asphalt Driveway, Lighted Parking, Paved Driveway, Private
Parking Notes: 8 Total Parking Spaces
Pet Restrictions: No Pet Restrictions
Sewer: Public Sewer, Grinder Pump
Special View Info: Trees/Woods
SQFT Above Finished: 2346
SQFT Below Finished: 1100
SQFT Total Finished: 3446
Structure Type: Detached
Total Garage/Parking Spaces: 8
Utilities: Cable TV Available, Electric Available, Phone Available, Phone Connected, Sewer Available, Water Available
Water: Public
Windows: Double Pane, Energy Efficient, ENERGY STAR Qualified, Insulated, Screens, Skylights, Storm
Wooded: Yes
Local Schools
High School: BROOKE POINT
Middle School: SHIRLEY C. HEIM
Elementary School: WIDEWATER
School District: STAFFORD COUNTY PUBLIC SCHOOLS
Listed By / Shown By
Listed By
Agency Name: Samson Properties
Agency Phone: 5719219755
Shown By
Agent Name: Phil Russell
Agent Phone: Cell: (804) 495-9914
Agency Title: Joyner Fine Properties

Estimate Your Payment
Estimated Payment
$ 3,879.82 per month $3,235.68 Principal & Interest $457.50 Property Tax $186.64 Homeowner's InsuranceChange Payment Information

©Joyner Fine Properties - Seller will consider paying buyer agent compensation based upon the terms and conditions of any offer made. Said compensation to be negotiated in the purchase agreement.
Privacy Policy / DMCA Notice / ADA Accessibility


This site is hosted, designed and copyright
© 1994 - 2026 by
Delta Media Group, Inc. -- Patent Pending --
Agency License Information: Joyner Fine Properties and its agents are licensed in the Commonwealth of Virginia.
304 Commodore Cove | MLS# VAST2052080
This single family home located at 304 Commodore Cove , Stafford, VA 22554 is currently listed for sale with an asking price of $639,900. This property was built in 1989 and has 5 bedrooms and 3 full and 1 partial baths with 3446 sq. ft. Commodore Cove is located in the AQUIA HARBOUR subdivision within the STAFFORD COUNTY PUBLIC SCHOOLS school district. Search AQUIA HARBOUR real estate on www.philrussellrealtor.com today.