PhilRussell

BEDS3
BATHS2 full 1 partial
SQUARE FEET2,290
MLS#2627061
STATUSActive
PROPERTY TYPEResidential - Single Family
SUBDIVISIONEast Courthouse Est
Property Description
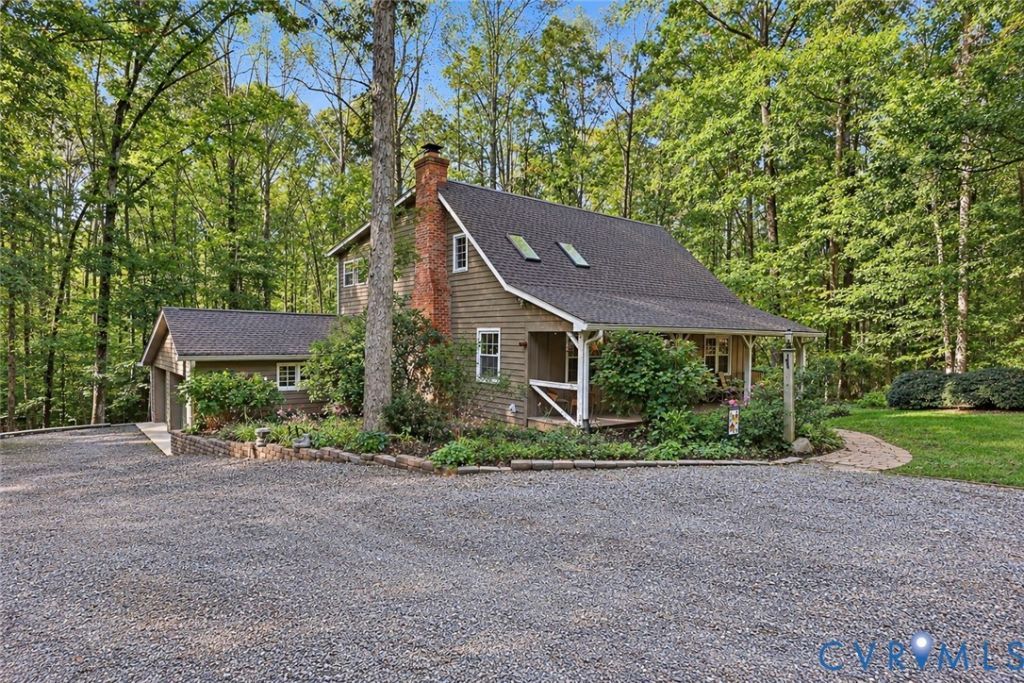
Don't miss this unique charming rustic cape nestled on 2.41 acres in the peaceful central Maidens area of still rural Goochland County! Charming perennial garden of colorful flowers lead you to the full country porch to enjoy the serene setting. With hardwood floors up and down, tile baths and surprises galore, this home offers the perfect rural setting. Your eyes will move from the Vaulted ceilings in the family room to the remarkable wood mantle of the brick fireplace. Overhead the open loft offers so may uses! Step down to the beamed eat in kitchen with bay window at the eating area giving expansive views of the rear deck, Tree House and woods in the rear. Two bedrooms and a spacious full bath add to the half guest bath & laundry also downstairs. The primary suite up will wow you with its huge walk in closet and full bath complete with separate tub, large shower, double vanity, plus vintage armoire. The up loft opens to another flexible living space - sun room, office, den, reading room - many options for your needs. Did we mention the Tree House - a unique screen porch off the expansive rear deck - truly one of a kind! An attached 2 car garage PLUS a detached 2+ car garage with finished room above is perfect for the mechanic, artist or craft needs. Great storage in the shed and under the rear porch. Minutes from the James River, services at the Goochland Courthouse Village and easy access to I-64, West Creek and Short Pump! New photos and virtual tour, floor plan now on mls! - don't let this one slip away!
Property Features
Property Type: Residential - Single Family
Basement: Crawl Space
Cooling: Central Air
Fireplaces: 1
Garage: 4 car attached
Heating: Electric, Zoned
Home Style: Bungalow, Cape Cod, Cottage, Custom
Lot Size: 2.41 Acres
Roof Type: Composition
Stories: 2.0
Taxes: $0
Year Built: 1986
Feature Descriptions
Appliances: Dryer, Electric Water Heater, Microwave, Refrigerator, Smooth Cooktop, Stove, Washer
Body of Water: Creek
Community Features: Home Owners Association, Curbs, Gutter(s)
Days on Site: 9
Exterior: Drywall, Frame, Wood Siding
Exterior: Deck, Out Building(s), Porch, Storage, Shed
Fencing: None
Fireplace: Masonry
Floor Features: Tile, Wood
HOA Fee: 250/ Annually
Interior: Beamed Ceilings, Balcony, Bedroom on Main Level, Breakfast Area, Bay Window, Ceiling Fan(s), Cathedral Ceiling(s), Dining Area, Eat-in Kitchen, Fireplace, High Speed Internet, Loft, Bath in Primary Bedroom, Cable TV, Wired for Data, Walk-In Closet(s)
Lot: Dead End, Landscaped
Outbuilding(s): Yes
Parcel#: 42-23-0-7-0
Parking: Attached, Direct Access, Detached, Garage, Garage Door Opener, Off Street, Oversized, Garage Faces Rear, Two Spaces, Garage Faces Side
Patio/Porch: Front Porch, Screened, Deck, Porch
Security: yes
Security: Security System
Sewer: Septic Tank
Water: Well
Water Features: Stream
Window: Leaded Glass
Room Sizes
Office: 17.0 x 9.6 Level - Second
Office: 17.0 x 12.8 Level - Second
Primary Bedroom: 17.6 x 13.0 Level - Second
Bedroom 3: 12.0 x 11.6 Level - First
Bedroom 2: 11.0 x 11.0 Level - First
Kitchen: 27.0 x 11.0 Level - First
Dining Room: 13.6 x 9.0 Level - First
Family Room: 18.0 x 13.6 Level - First
Foyer: 18.0 x 5.6 Level - First
Local Schools
High School: Goochland
Middle School: Goochland
Elementary School: Goochland
Listed By / Shown By
Listed By
Agency Name: Visionary Vistas
Shown By
Agent Name: Phil Russell
Agent Phone: Cell: (804) 495-9914
Agency Title: Joyner Fine Properties

Estimate Your Payment
Estimated Payment
$ 3,182.19 per month $3,008.64 Principal & Interest $0.00 Property Tax (data not provided by mls) $173.54 Homeowner's InsuranceChange Payment Information

These real estate listings were derived from the Central Virginia Regional Multiple Listing Service, LLC, of which this brokerage is an independently owned Participant. The information contained in these listings is deemed reliable but is not guaranteed. All MLS listings are © 2026 Central Virginia Regional Multiple Listing Service,LLC. All rights reserved. No one may copy and/or repost these MLS listings, or any portion thereof, without the written permission of an authorized officer of the Central Virginia Regional Multiple Listing Service, LLC. These listings are refreshed within a minimum of every seven calendar days. Thus, listings may appear here for properties no longer on the market. The information being provided is for consumers' personal, non-commercial use and may not be used for any purpose other than to identify prospective properties for purchasing or leasing.
©Joyner Fine Properties - Seller will consider paying buyer agent compensation based upon the terms and conditions of any offer made. Said compensation to be negotiated in the purchase agreement.
Privacy Policy / DMCA Notice / ADA Accessibility


This site is hosted, designed and copyright
© 1994 - 2026 by
Delta Media Group, Inc. -- Patent Pending --
Agency License Information: Joyner Fine Properties and its agents are licensed in the Commonwealth of Virginia.
2401 Dorothea Lane | MLS# 2627061
This single family home located at 2401 Dorothea Lane, Maidens, VA 23102 is currently listed for sale with an asking price of $595,000. This property was built in 1986 and has 3 bedrooms and 2 full and 1 partial baths with 2290 sq. ft. Dorothea Lane is located in the East Courthouse Est subdivision. Search East Courthouse Est real estate on www.philrussellrealtor.com today.