PhilRussell

BEDS0
BATHS
SQUARE FEET5,124
MLS#2618865
STATUSActive
PROPERTY TYPEMulti Unit - Multiple
SUBDIVISIONBarton Heights
Property Description
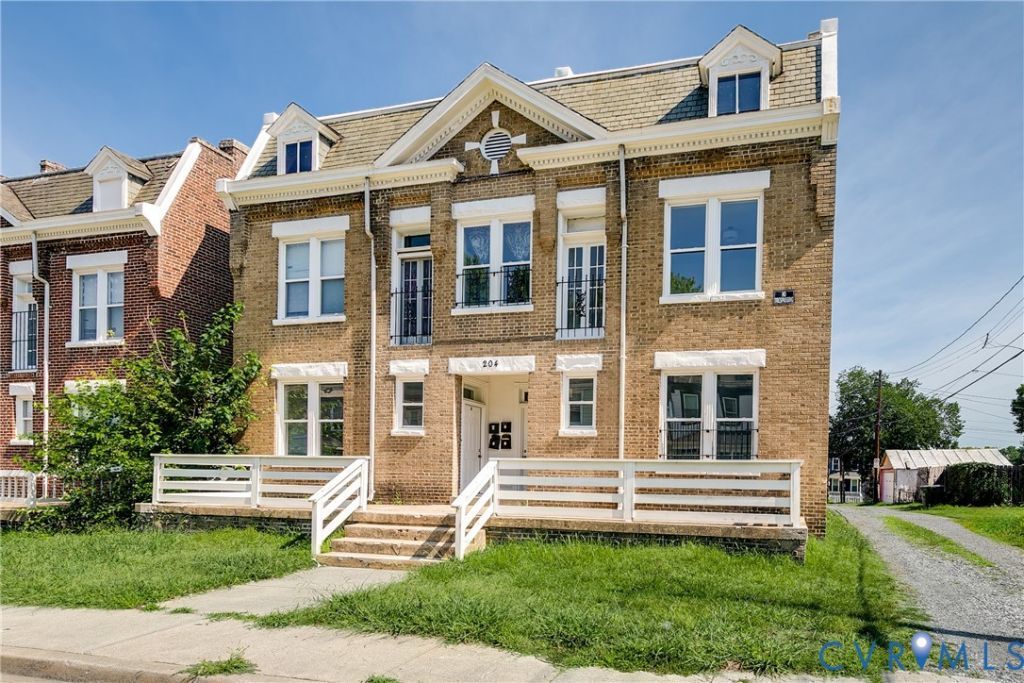
Enjoy a rare opportunity to own a fully brick fourplex in Southern Barton Heights, just minutes from Downtown Richmond and around the corner from Brookland Park Blvd with lots of new commercial development. Three of the four units have been completely renovated and are move-in ready for new tenants, making this an outstanding investment opportunity. Each spacious unit is separartly metered (water and power) and offers approximately 1,300 square feet with 3 bedrooms, 1 bathroom, and 10-foot ceilings. Recent renovations include new carpet and padding, fresh interior paint, and beautifully updated kitchens featuring leathered granite countertops, white shaker-style cabinetry, stainless steel appliances (including dishwashers), and stacked washer/dryer units. Each renovated unit also includes a generously sized rear deck. The thoughtfully designed floor plans feature large front living rooms, spacious bedrooms with ample closet space, and updated hall bathrooms with tile flooring, tub/shower combinations, and new vanities. With market rents for comparable units in the area around $1,750 per month, this property offers strong income potential. Additional capital improvements include a newer TPO roof and newer HVAC systems on two units. Opportunities like this are hard to find. Schedule your showing today and see the potential of this exceptional investment property for yourself.
Property Features
Property Type: Multi Unit - Multiple
Basement: Yes
Basement: Crawl Space, Partial
Home Style: Two Story
Lot Size: 0.11 Acres
Roof Type: Pitched, Rubber
Stories: 2.0
Taxes: $5,388
Year Built: 1920
Amenities
Bedroom on Main Level
Eat-in Kitchen
Granite Counters
High Ceilings
Cable TV
Paved Driveway
Feature Descriptions
Days on Site: 1
Exterior: Brick, Drywall
Fencing: None
Laundry: Washer Hookup, Dryer Hookup, Stacked
Lot: Corner Lot, Level
Lot Dimensions: 45x106
Parcel#: N000-0375-012
Parking: Driveway, Off Street, Paved
Patio/Porch: Balcony, Deck
Sewer: Public Sewer
Units: 4
Water: Public
Local Schools
High School: John Marshall
Middle School: Henderson
Elementary School: Overby-Sheppard
Listed By / Shown By
Listed By
Agency Name: Hometown Realty
Shown By
Agent Name: Phil Russell
Agent Phone: Cell: (804) 495-9914
Agency Title: Joyner Fine Properties

Estimate Your Payment
Estimated Payment
$ 3,657.66 per month $3,033.67 Principal & Interest $449.00 Property Tax $174.99 Homeowner's InsuranceChange Payment Information

These real estate listings were derived from the Central Virginia Regional Multiple Listing Service, LLC, of which this brokerage is an independently owned Participant. The information contained in these listings is deemed reliable but is not guaranteed. All MLS listings are © 2026 Central Virginia Regional Multiple Listing Service,LLC. All rights reserved. No one may copy and/or repost these MLS listings, or any portion thereof, without the written permission of an authorized officer of the Central Virginia Regional Multiple Listing Service, LLC. These listings are refreshed within a minimum of every seven calendar days. Thus, listings may appear here for properties no longer on the market. The information being provided is for consumers' personal, non-commercial use and may not be used for any purpose other than to identify prospective properties for purchasing or leasing.
©Joyner Fine Properties - Seller will consider paying buyer agent compensation based upon the terms and conditions of any offer made. Said compensation to be negotiated in the purchase agreement.
Privacy Policy / DMCA Notice / ADA Accessibility


This site is hosted, designed and copyright
© 1994 - 2026 by
Delta Media Group, Inc. -- Patent Pending --
Agency License Information: Joyner Fine Properties and its agents are licensed in the Commonwealth of Virginia.
204 Welford Street | MLS# 2618865
This multi-family property located at 204 Welford Street, Richmond, VA 23222 is currently listed for sale with an asking price of $599,950. Search Richmond real estate on www.philrussellrealtor.com today.