PhilRussell

BEDS4
BATHS2 full 1 partial
SQUARE FEET3,092
MLS#2625327
STATUSPending
PROPERTY TYPEResidential - Single Family
SUBDIVISIONSalisbury
Property Description
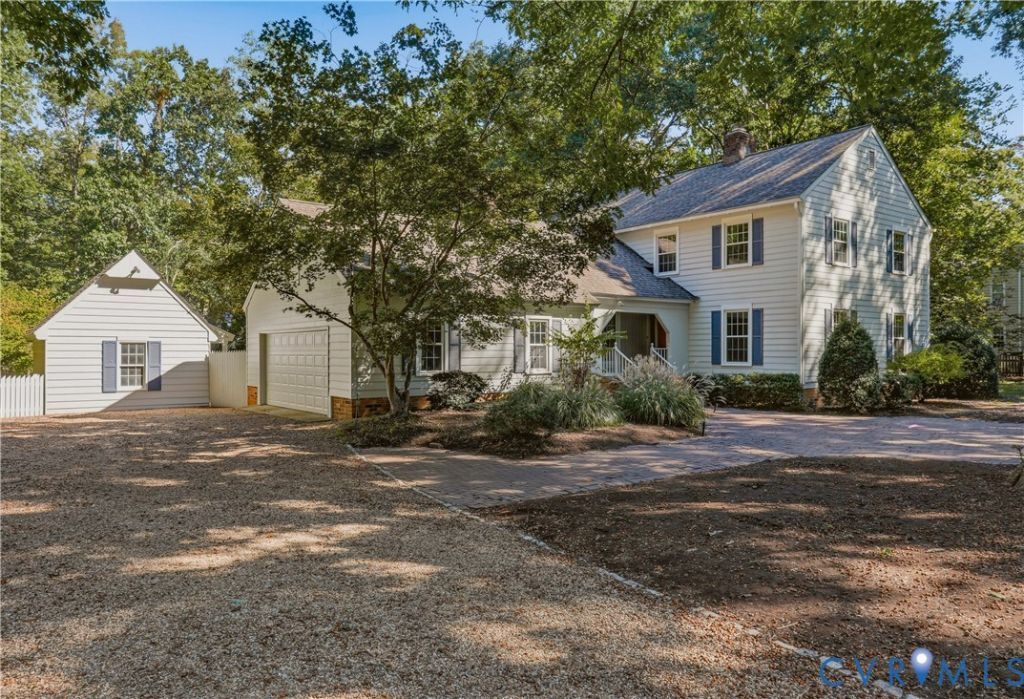
Watch the 3-D and virtual tours! First offering! Built by Andy Frank for the original owner in 1974, this distinctive 4-bedroom, 2.5-bath Salisbury home offers approx. 3,132 SF on a landscaped .766-acre lot. A 26' x 26' paver patio & covered front porch welcome you inside. The Foyer features marble tile, crown moulding & wainscoting. Hardwood floors continue through the Living Room w/ built-ins & wood-burning fireplace, formal Dining Room & Family Room w/ gas-log fireplace. The 14' x 25' Sunroom w/ a vaulted glass ceiling & dedicated HVAC opens to the rear deck & Attached Garden Room w/ a vaulted glass ceiling, heat, utility sink & pot shelving. The Eat-In Kitchen offers butcher-block countertops, tile backsplash, stainless steel appliances, pantry, built-in dining area & bar w/ beverage cooler. Upstairs, the Primary Suite, 3 additional Bedrooms, Hall Bath, Laundry Room, unconditioned flex room & 20'-deep walk-in storage provide abundant space. Outside, enjoy a 41' x 15.5' 2-tiered deck, established gardens w/ brick-paver walkways, hydrangeas, camellias, peonies, hostas & more, a 2-car Garage & 18' x 14' detached electrified Shed. Improvements include replacement front door (2007), 16'-wide insulated garage door (2019), garage opener (2026), thermal replacement windows (approx. 2005; excluding Sunroom & Garden Room), flip-down gutters w/ gutter guards (approx. 2016), roof (2020), exterior paint (2024), water heater (2023), conditioned crawlspace (2016), deck sealing (2025), Primary Bath (2007) & professional cleaning (2026). HVAC includes a 1st-floor York 3-ton packaged heat pump (2008), 2nd-floor York 2-ton heat pump (2021) & Sunroom Gree unit (approx. 2016); all 3 HVAC zones are serviced semiannually. The voluntary Salisbury HOA is $125/year; covenants & restrictions apply. Separate memberships are available for Lake Salisbury w/ swimming, fishing, paddleboarding, non-motorized boating & a picnic pavilion, & Salisbury Country Club w/ golf, tennis, swimming & dining. Schedule your private showing!
Property Features
Property Type: Residential - Single Family
Basement: Crawl Space
Cooling: Electric, Heat Pump, Zoned
Fenced: Yes
Fireplaces: 2
Garage: 2 car attached
Heating: Baseboard, Electric, Heat Pump, Zoned
Home Style: Two Story
Lot Size: 0.77 Acres
Roof Type: Composition
Stories: 2.0
Taxes: $6,182
Year Built: 1974
Feature Descriptions
Appliances: Built-In Oven, Down Draft, Washer/Dryer Stacked, Dishwasher, Gas Cooking, Gas Water Heater, Microwave, Range, Refrigerator, Wine Cooler, Water Heater
Community Features: Beach, Clubhouse, Dock, Golf, Home Owners Association, Lake, Pond, Pool, Tennis Court(s)
Days on Site: 9
Door Features: Insulated Doors, Sliding Doors
Exterior: Block, Drywall, Frame, Hardboard, HardiPlank Type
Exterior: Deck, Irrigation Sprinklers, Lighting, Out Building(s), Porch, Storage, Shed, Unpaved Driveway
Fencing: Fenced, Partial
Fireplace: Gas, Masonry, Wood Burning
Floor Features: Tile, Wood
Formal Dining: Yes
HOA Fee: 125/ Annually
Interior: Wet Bar, Bookcases, Built-in Features, Ceiling Fan(s), Dining Area, Separate/Formal Dining Room, Double Vanity, Eat-in Kitchen, Fireplace, High Speed Internet, Pantry, Recessed Lighting, Track Lighting, Wired for Data, Walk-In Closet(s)
Laundry: Stacked
Outbuilding(s): Yes
Parcel#: 727-71-23-62-000-000
Parking: Attached, Driveway, Garage, Garage Door Opener, Off Street, Oversized, Garage Faces Rear, Two Spaces, Garage Faces Side, Unpaved
Patio/Porch: Front Porch, Deck, Porch
Pool Features: None, Community
Sewer: Septic Tank
Swimming Pool: Yes
Water: Public
Window: Thermal Windows
Room Sizes
Bedroom 4: 12.5 x 14.0 Level - Second
Bedroom 3: 10.0 x 13.0 Level - Second
Additional Room: 14.0 x 17.0 Level - Second
Laundry: 5.0 x 6.0 Level - Second
Bedroom 2: 10.0 x 13.0 Level - Second
Primary Bedroom: 12.0 x 18.0 Level - Second
Kitchen: 12.0 x 23.0 Level - First
Additional Room: 9.0 x 14.0 Level - First
Florida Room: 14.0 x 25.0 Level - First
Family Room: 16.5 x 19.0 Level - First
Dining Room: 13.0 x 15.0 Level - First
Living Room: 25.0 x 13.5 Level - First
Foyer: 12.0 x 8.0 Level - First
Local Schools
High School: Midlothian
Middle School: Midlothian
Elementary School: Bettie Weaver
Listed By / Shown By
Listed By
Agency Name: Long & Foster REALTORS
Agency Contact: (804) 335-6056
Shown By
Agent Name: Phil Russell
Agent Phone: Cell: (804) 495-9914
Agency Title: Joyner Fine Properties

Estimate Your Payment
Estimated Payment
$ 4,205.16 per month $3,488.76 Principal & Interest $515.17 Property Tax $201.24 Homeowner's InsuranceChange Payment Information

These real estate listings were derived from the Central Virginia Regional Multiple Listing Service, LLC, of which this brokerage is an independently owned Participant. The information contained in these listings is deemed reliable but is not guaranteed. All MLS listings are © 2026 Central Virginia Regional Multiple Listing Service,LLC. All rights reserved. No one may copy and/or repost these MLS listings, or any portion thereof, without the written permission of an authorized officer of the Central Virginia Regional Multiple Listing Service, LLC. These listings are refreshed within a minimum of every seven calendar days. Thus, listings may appear here for properties no longer on the market. The information being provided is for consumers' personal, non-commercial use and may not be used for any purpose other than to identify prospective properties for purchasing or leasing.
©Joyner Fine Properties - Seller will consider paying buyer agent compensation based upon the terms and conditions of any offer made. Said compensation to be negotiated in the purchase agreement.
Privacy Policy / DMCA Notice / ADA Accessibility


This site is hosted, designed and copyright
© 1994 - 2026 by
Delta Media Group, Inc. -- Patent Pending --
Agency License Information: Joyner Fine Properties and its agents are licensed in the Commonwealth of Virginia.
13920 Elmstead Road | MLS# 2625327
This single family home located at 13920 Elmstead Road, Midlothian, VA 23113 is currently listed for sale with an asking price of $689,950. This property was built in 1974 and has 4 bedrooms and 2 full and 1 partial baths with 3092 sq. ft. Elmstead Road is located in the Salisbury subdivision. Search Salisbury real estate on www.philrussellrealtor.com today.