PhilRussell

BEDS3
BATHS3 full 1 partial
SQUARE FEET2,448
MLS#VASP2043916
STATUSACTIVE
PROPERTY TYPEResidential - Single Family
SUBDIVISIONASHLEIGH PARK
SCHOOLSPOTSYLVANIA COUNTY PUBLIC SCHOOLS
Property Description
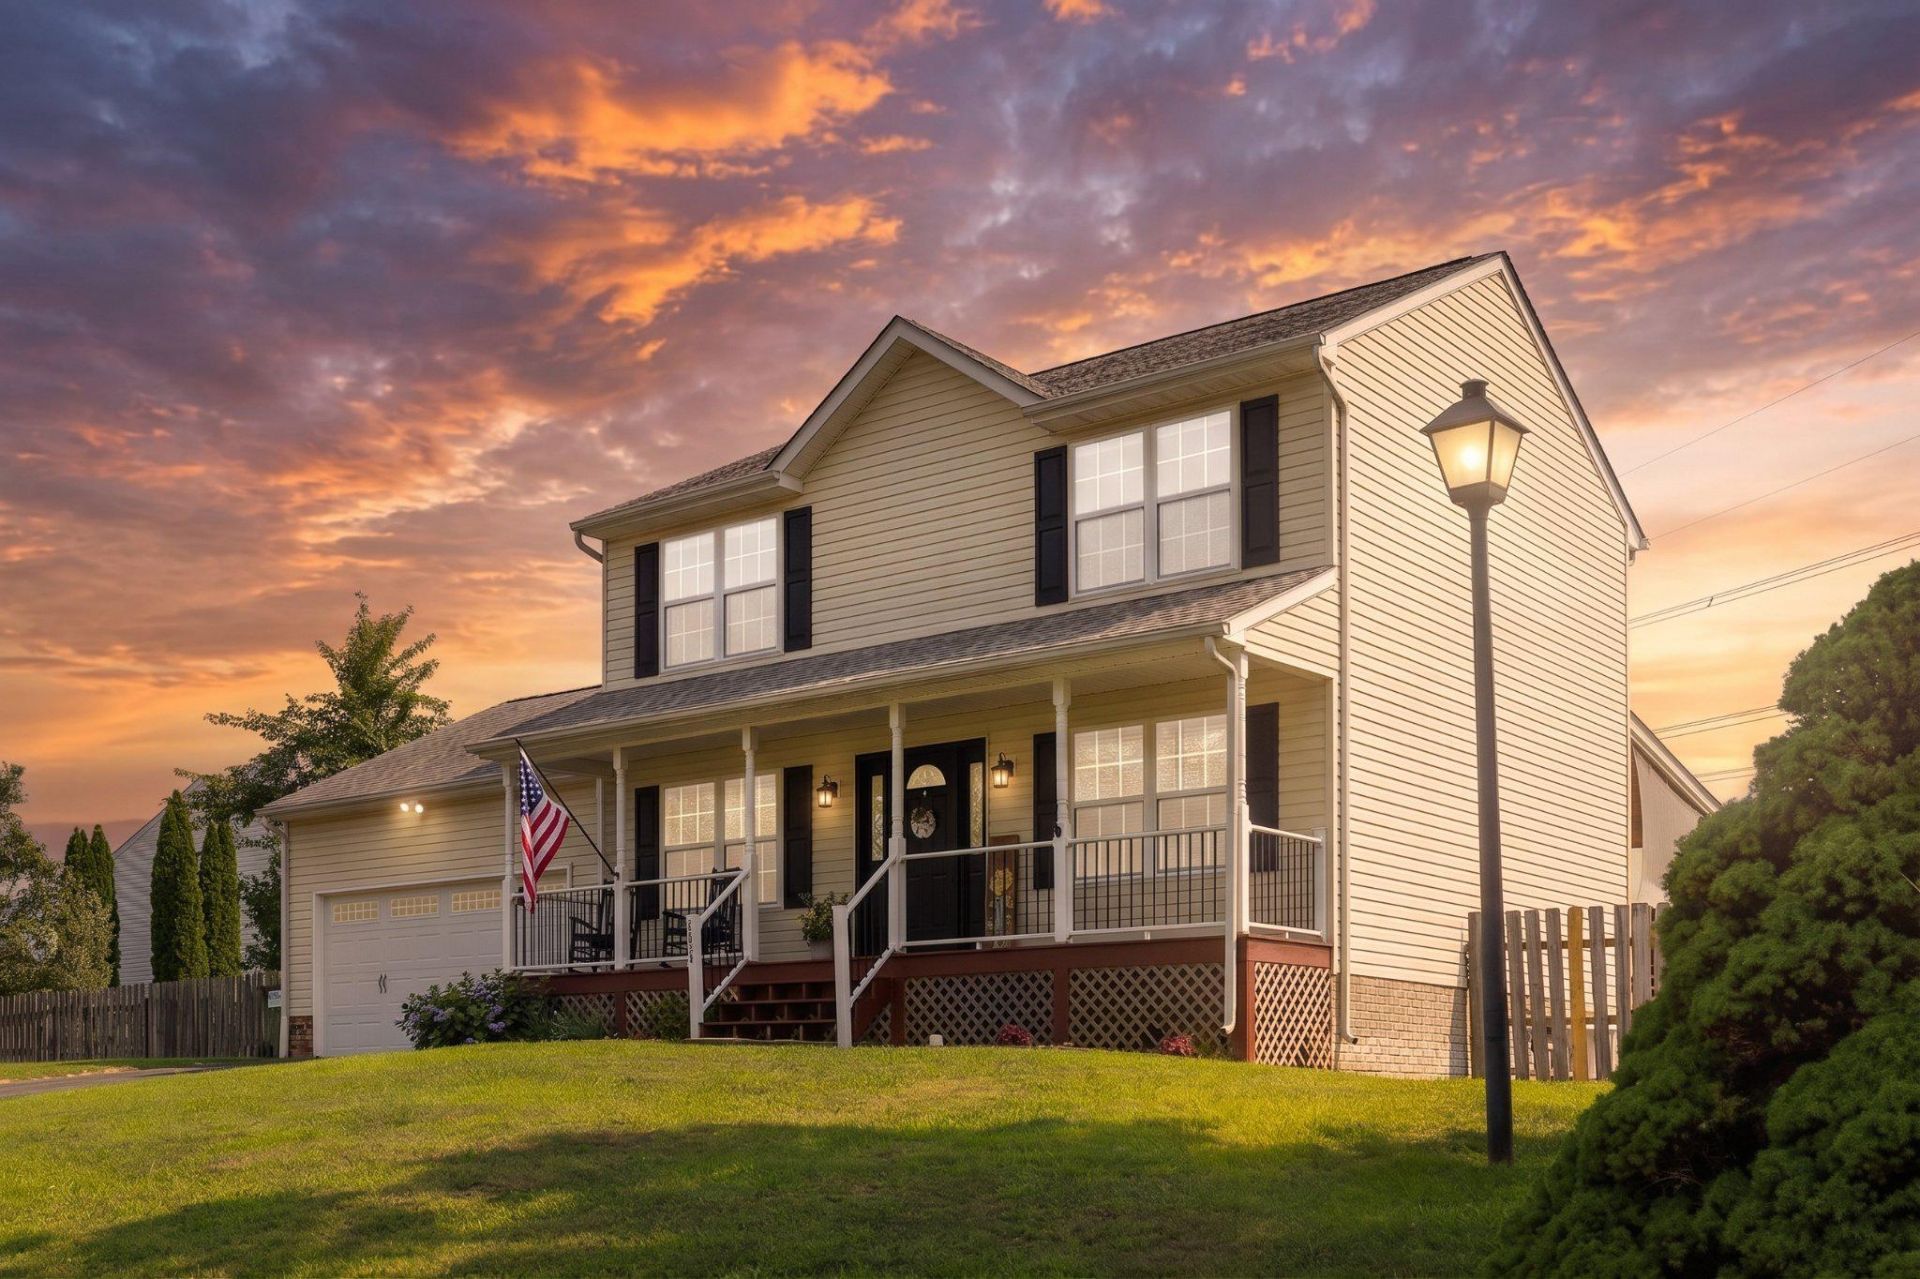
Welcome home to this beautifully maintained, modern Colonial in the highly sought-after Ashleigh Park community! From the inviting front porch, enhanced with stylish new black railings for a fresh, updated look, to the thoughtfully designed interior, this home is sure to impress! Perfectly located near multiple shopping centers, you'll enjoy the convenience of endless dining, entertainment, and everyday essentials just minutes from your doorstep. Ashleigh Park is known for its low HOA fees, friendly neighborhood atmosphere, and access to fantastic schools, making it an ideal place to call home. Inside, the main level features durable luxury vinyl plank flooring and a spacious family room that flows seamlessly to the covered deck, creating the perfect space for entertaining or relaxing while overlooking the large, fully fenced backyard. The kitchen offers granite countertops, an eat-in dining area with backyard views, and direct access to the deck, making indoor-outdoor living effortless. A versatile front room provides endless possibilities as a home office, formal dining room, playroom, or additional sitting area. Upstairs, you'll find three generously sized bedrooms, including a spacious owner's suite featuring a beautifully remodeled ensuite bath with an oversized tiled walk-in shower, double vanity, and white marble countertops. The finished basement adds even more flexible living space with a large full bathroom and plenty of room to create a fourth room, guest suite, recreation room, and additional family room. Combining modern updates, flexible living spaces, a fantastic outdoor retreat, a welcoming community, and an unbeatable location, this Ashleigh Park gem offers everything you've been looking for. Don't miss your opportunity to make it yours!
Property Features
Property Type: Residential - Single Family
Basement: Fully Finished
Basement: Yes
Cooling: Central A/C
Fuel Type: Natural Gas
Garage: 2
Heating: Forced Air
Home Style: Colonial
Lot Size: 0.41 Acres
Stories: 3.0
Taxes: $2,962
Year Built: 2002
Feature Descriptions
Additional Structures: Above Grade, Below Grade
Appliances: Built-In Microwave, Dishwasher, Disposal, Dryer, Oven/Range - Gas, Washer, Refrigerator, Water Heater
Exterior: Vinyl Siding
Fencing: Rear
HOA Fee: $157.00/Annually
Interior: Bathroom - Walk-In Shower, Breakfast Area, Ceiling Fan(s), Upgraded Countertops, Walk-in Closet(s)
Lot Dimensions: 0.41 Acre(S)
Parking Notes: 6 Total Parking Spaces
Sewer: Public Septic
SQFT Above Finished: 1584
SQFT Below Finished: 864
SQFT Total Finished: 2448
Structure Type: Detached
Total Garage/Parking Spaces: 6
Water: Public
Local Schools
School District: SPOTSYLVANIA COUNTY PUBLIC SCHOOLS
Listed By / Shown By
Listed By
Agency Name: Berkshire Hathaway HomeServices PenFed Realty
Agency Phone: 5403717653
Shown By
Agent Name: Phil Russell
Agent Phone: Cell: (804) 495-9914
Agency Title: Joyner Fine Properties

Estimate Your Payment
Estimated Payment
$ 2,813.44 per month $2,426.64 Principal & Interest $246.83 Property Tax $139.97 Homeowner's InsuranceChange Payment Information

©Joyner Fine Properties - Seller will consider paying buyer agent compensation based upon the terms and conditions of any offer made. Said compensation to be negotiated in the purchase agreement.
Privacy Policy / DMCA Notice / ADA Accessibility


This site is hosted, designed and copyright
© 1994 - 2026 by
Delta Media Group, Inc. -- Patent Pending --
Agency License Information: Joyner Fine Properties and its agents are licensed in the Commonwealth of Virginia.
12110 Stonehenge Drive | MLS# VASP2043916
This single family home located at 12110 Stonehenge Drive , Fredericksburg, VA 22407 is currently listed for sale with an asking price of $479,900. This property was built in 2002 and has 3 bedrooms and 3 full and 1 partial baths with 2448 sq. ft. Stonehenge Drive is located in the ASHLEIGH PARK subdivision within the SPOTSYLVANIA COUNTY PUBLIC SCHOOLS school district. Search ASHLEIGH PARK real estate on www.philrussellrealtor.com today.