PhilRussell

BEDS4
BATHS2 full 2 partial
SQUARE FEET3,364
MLS#VASP2041426
STATUSACTIVE
PROPERTY TYPEResidential - Single Family
SUBDIVISIONSALEM FIELDS
SCHOOLSPOTSYLVANIA COUNTY PUBLIC SCHOOLS
Property Description
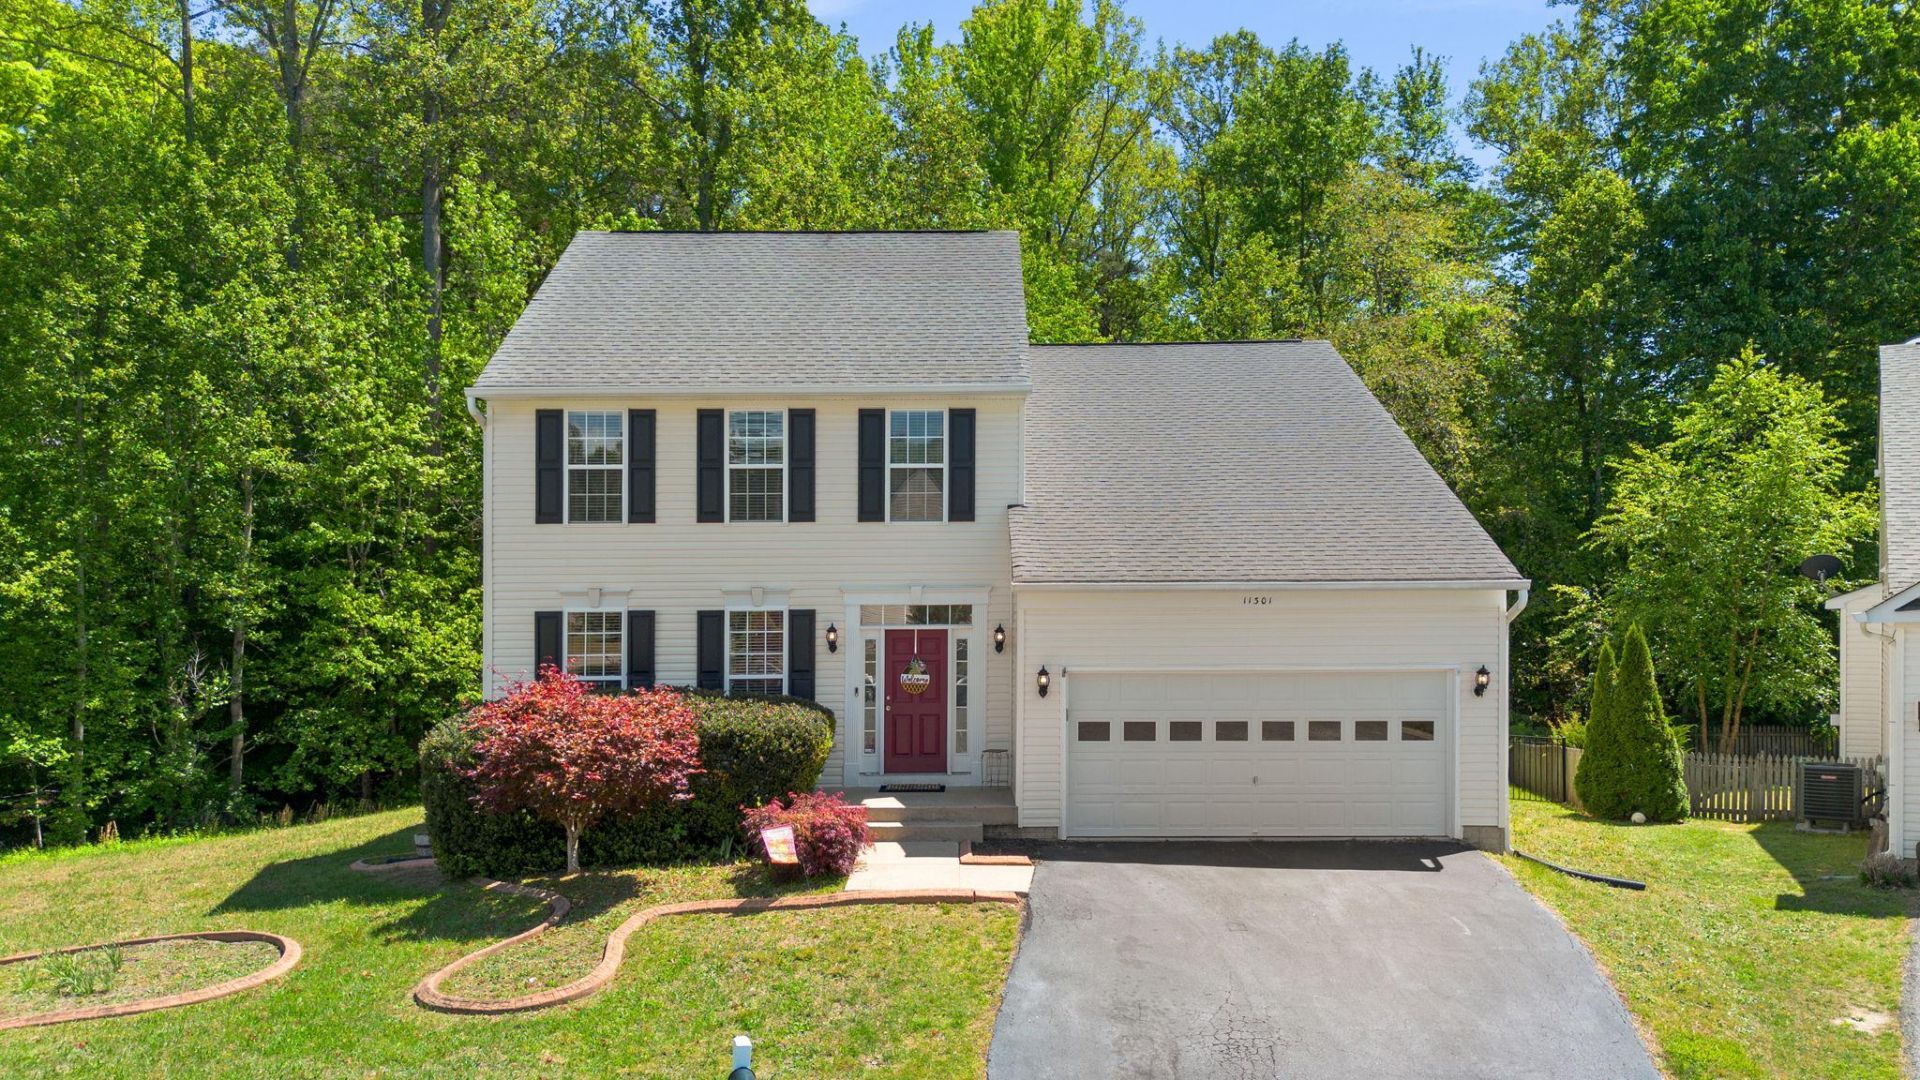
Beautiful three-level Colonial tucked away on a quiet cul-de-sac in the sought-after Salem Fields community! This well-maintained home features hardwood flooring on the main level, a spacious layout, a cozy family room with a fireplace, and a kitchen with plenty of space for dining and entertaining. Upstairs, you'll find generously sized bedrooms, including a spacious primary suite with a private bath. Recent updates include brand-new carpet on the upper level and staircase, freshly painted bedroom and hallway walls, repaired main-level hardwood flooring for a more uniform finish, a brand-new water heater (May 2026), and a new sump pump (June 2026). The fully finished walkout basement offers additional living space perfect for entertaining, a home office, or a recreation room. Step outside to a large backyard that backs to trees for added privacy, and enjoy the convenience of an attached garage with interior access. Residents of Salem Fields enjoy community amenities including a pool, walking trails, tennis courts, and more. Conveniently located near shopping, dining, schools, and major commuter routes, this vacant, move-in-ready home is ready for its next owner. Schedule your private tour today!
Property Features
Property Type: Residential - Single Family
Basement: Fully Finished, Outside Entrance, Walkout Stairs
Basement: Yes
Cooling: Central A/C, Ceiling Fan(s)
Fireplaces: 1
Fuel Type: Natural Gas
Garage: 2
Heating: Forced Air
Home Style: Colonial
Lot Size: 0.23 Acres
Stories: 3.0
Taxes: $3,172
Year Built: 2005
Feature Descriptions
Additional Structures: Above Grade, Below Grade
Appliances: Built-In Microwave, Cooktop, Dishwasher, Disposal, Dryer, Freezer, Icemaker, Refrigerator, Washer
Community Amenities: Basketball Courts, Common Grounds, Community Center, Jog/Walk Path, Pool - Outdoor, Tennis Courts, Tot Lots/Playground
Days on Site: 77
Exterior: Vinyl Siding
Fireplace: Gas/Propane
HOA Fee: $89.00/Monthly
Interior: Dining Area, Floor Plan - Traditional, Family Room Off Kitchen, Combination Kitchen/Dining, Kitchen - Table Space, Kitchen - Eat-In, Built-Ins, Ceiling Fan(s), Carpet, Window Treatments, Walk-in Closet(s), Attic, Bathroom - Tub Shower, Crown Moldings, Pantry, Wood Floors
Lot Dimensions: 0.23 Acre(S)
Parking Notes: 2 Total Parking Spaces
Sewer: Public Sewer
SQFT Above Finished: 2236
SQFT Below Finished: 1128
SQFT Total Finished: 3364
Structure Type: Detached
Total Garage/Parking Spaces: 2
Water: Public
Local Schools
School District: SPOTSYLVANIA COUNTY PUBLIC SCHOOLS
Listed By / Shown By
Listed By
Agency Name: Samson Properties
Agency Phone: 2029380228
Shown By
Agent Name: Phil Russell
Agent Phone: Cell: (804) 495-9914
Agency Title: Joyner Fine Properties

Estimate Your Payment
Estimated Payment
$ 3,072.14 per month $2,654.69 Principal & Interest $264.33 Property Tax $153.13 Homeowner's InsuranceChange Payment Information

©Joyner Fine Properties - Seller will consider paying buyer agent compensation based upon the terms and conditions of any offer made. Said compensation to be negotiated in the purchase agreement.
Privacy Policy / DMCA Notice / ADA Accessibility


This site is hosted, designed and copyright
© 1994 - 2026 by
Delta Media Group, Inc. -- Patent Pending --
Agency License Information: Joyner Fine Properties and its agents are licensed in the Commonwealth of Virginia.
11301 Currituck Court | MLS# VASP2041426
This single family home located at 11301 Currituck Court, Fredericksburg, VA 22407 is currently listed for sale with an asking price of $525,000. This property was built in 2005 and has 4 bedrooms and 2 full and 2 partial baths with 3364 sq. ft. Currituck Court is located in the SALEM FIELDS subdivision within the SPOTSYLVANIA COUNTY PUBLIC SCHOOLS school district. Search SALEM FIELDS real estate on www.philrussellrealtor.com today.