PhilRussell

BEDS3
BATHS2 full 1 partial
SQUARE FEET1,593
MLS#VASP2043938
STATUSACTIVE
PROPERTY TYPEResidential - Single Family
SUBDIVISIONSUMMERLAKE
SCHOOLSPOTSYLVANIA COUNTY PUBLIC SCHOOLS
Property Description
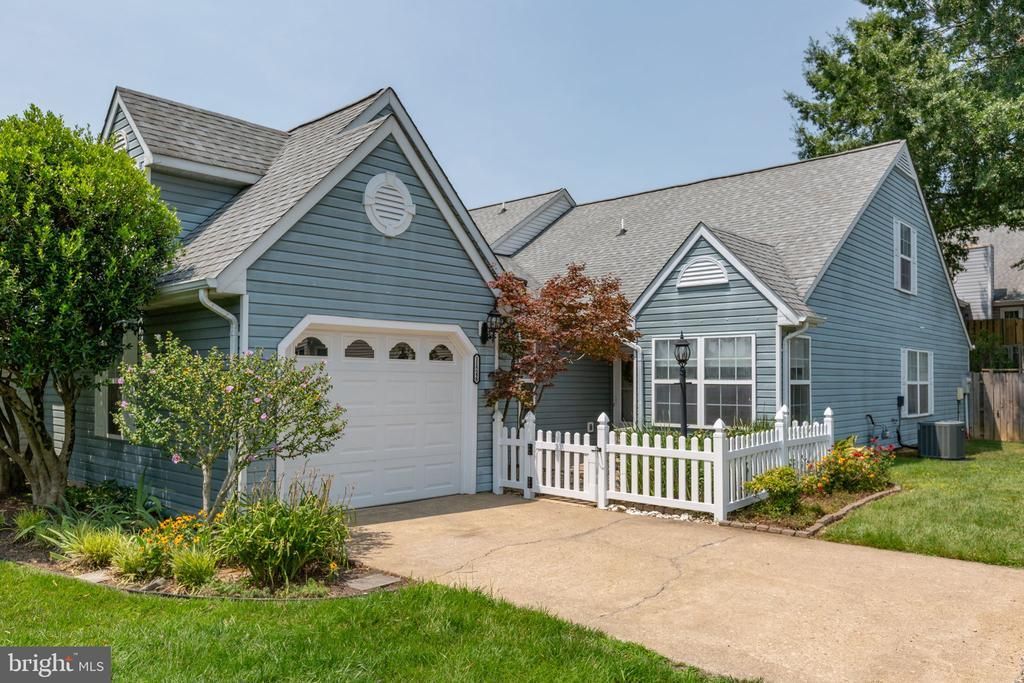
Summerlake is a conveniently located sough after 55+ community. This home has been recently painted, new carpet and new light fixtures and a new vinyl fence out front! The kitchen has a nice size pantry, plenty of cabinets and table space with lots of light. From the kitchen there is a pass through that opens to the dining room and family room. The dining room is open to the family room making is a nice space for entertaining. The oversized main level primary bedroom features a walk-in closet and access out to the covered patio. The primary bathroom has a double vanity, a shower and a separate soaking tub. There is also a second bedroom located directly across the hall from the second bathroom. Upstairs you have bonus space to use for crafting, or an office or a 2nd family room. You will also find a 3rd bedroom upstairs with a half bathroom with decent storage. Summerlake amenities include an outdoor pool, a workshop, pickleball/tennis courts, yard and trash service are also included. Don't miss your chance to move into this amenity filled neighborhood!!
Property Features
Property Type: Residential - Single Family
Cooling: Central A/C
Fireplaces: 1
Fuel Type: Natural Gas
Garage: 1
Heating: Forced Air
Home Style: Colonial
Lot Size: 0.11 Acres
Stories: 2.0
Taxes: $2,223
Year Built: 1995
Feature Descriptions
Accessibility: Level Entry - Main
Additional Structures: Above Grade
Appliances: Dishwasher, Disposal, Dryer, Exhaust Fan, Oven/Range - Electric, Refrigerator, Washer
Building Name: SUMMERLAKE
Community Amenities: Club House, Community Center, Game Room, Gated Community, Pool - Outdoor, Tennis Courts
Exterior: Metal Siding
Fencing: Rear
HOA Fee: $268.00/Monthly
Interior: Dining Area, Entry Level Bedroom, Floor Plan - Traditional, Kitchen - Table Space, Primary Bath(s)
Lot Dimensions: 0.11 Acre(S)
Parking Features: Concrete Driveway
Parking Notes: 1 Total Parking Spaces
Rooms: Living Room, Dining Room, Primary Bedroom, Bedroom 2,Bedroom 3,Kitchen, Breakfast Room, Laundry, Bathroom 2,Bonus Room, Primary Bathroom, Half Bath
Sewer: Public Sewer
SQFT Above Finished: 1593
SQFT Total Finished: 1593
Structure Type: Twin/Semi-Detached
Total Garage/Parking Spaces: 1
Water: Public
Room Sizes
Kitchen: 13 x 10 Level - Main
Breakfast Room: 8 x 6 Level - Main
Dining Room: 10 x 10 Level - Main
Living Room: 16 x 13 Level - Main
Primary Bedroom: 18 x 12 Level - Main
Primary Bathroom: 11 x 9 Level - Main
Bedroom 3: 11 x 11 Level - Upper 1
Half Bath: 11 x 5 Level - Upper 1
Bonus Room: 18 x 13 Level - Upper 1
Local Schools
School District: SPOTSYLVANIA COUNTY PUBLIC SCHOOLS
Listed By / Shown By
Listed By
Agency Name: Century 21 Redwood Realty
Agency Phone: 5408982900
Shown By
Agent Name: Phil Russell
Agent Phone: Cell: (804) 495-9914
Agency Title: Joyner Fine Properties

Estimate Your Payment
Estimated Payment
$ 2,158.74 per month $1,865.86 Principal & Interest $185.25 Property Tax $107.63 Homeowner's InsuranceChange Payment Information

©Joyner Fine Properties - Seller will consider paying buyer agent compensation based upon the terms and conditions of any offer made. Said compensation to be negotiated in the purchase agreement.
Privacy Policy / DMCA Notice / ADA Accessibility


This site is hosted, designed and copyright
© 1994 - 2026 by
Delta Media Group, Inc. -- Patent Pending --
Agency License Information: Joyner Fine Properties and its agents are licensed in the Commonwealth of Virginia.
11248 Summerlake Boulevard | MLS# VASP2043938
This single family home located at 11248 Summerlake Boulevard , Fredericksburg, VA 22407 is currently listed for sale with an asking price of $369,000. This property was built in 1995 and has 3 bedrooms and 2 full and 1 partial baths with 1593 sq. ft. Summerlake Boulevard is located in the SUMMERLAKE subdivision within the SPOTSYLVANIA COUNTY PUBLIC SCHOOLS school district. Search SUMMERLAKE real estate on www.philrussellrealtor.com today.