PhilRussell

BEDS3
BATHS2 full 1 partial
SQUARE FEET1,400
MLS#VAST2052020
STATUSACTIVE
PROPERTY TYPEResidential - Townhouse
SUBDIVISIONAZALEA WOODS
SCHOOLSTAFFORD COUNTY PUBLIC SCHOOLS
Property Description
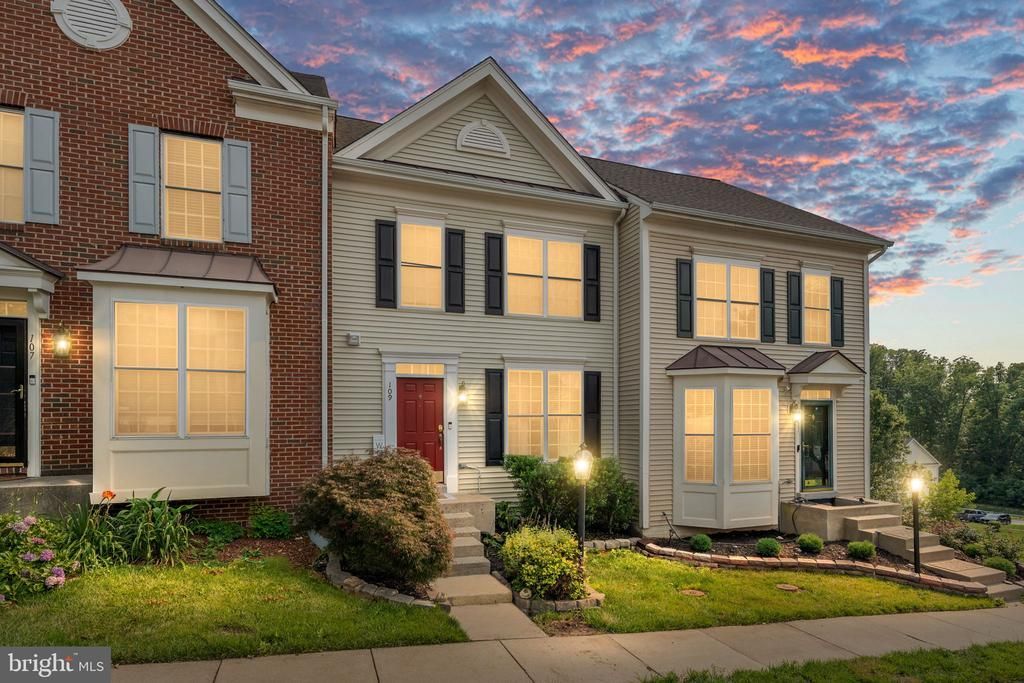
Welcome to this well-maintained three-level Colonial-style townhouse in the desirable Azalea Woods community. This move-in ready home offers 3 bedrooms, 2.5 bathrooms, and a functional floor plan designed for comfortable everyday living. The main level features a spacious living room that flows seamlessly into the dining area, creating an inviting space for both relaxing and entertaining. The eat-in kitchen with updated quartz countertops and backsplash, provides direct access to the deck overlooking the fully fenced backyard—perfect for outdoor dining, gatherings, or simply enjoying your own private outdoor space. The upper level features the primary bedroom with a walk-in closet, primary bath with separate shower, oversized tub, and dual sinks. There are two additional bedrooms with an upper-level full bath. The finished walk-out lower level offers a versatile recreation room, ideal for a family room, home office, gym, or playroom, with easy access to the backyard. Recent updates include Roof 2023, HVAC 2023, Dishwasher 2026, and Refrigerator 2024. Enjoy low-maintenance living with community services that include common area maintenance, snow removal, and trash collection. Conveniently located near shopping, dining, commuter routes, and everyday amenities, this home combines comfort, convenience, and value. Don’t miss the opportunity to make it yours!
Property Features
Property Type: Residential - Townhouse
Basement: Full, Partially Finished, Rear Entrance, Walkout Level
Basement: Yes
Cooling: Central A/C
Fuel Type: Natural Gas
Heating: Heat Pump(s)
Home Style: Colonial
Lot Size: 0.04 Acres
Stories: 3.0
Taxes: $3,425
Year Built: 2004
Feature Descriptions
Additional Structures: Above Grade
Exterior: Vinyl Siding
HOA Fee: $119.00/Monthly
Lot Dimensions: 0.04 Acre(S)
Parking Features: Assigned
Sewer: Public Sewer
SQFT Above Finished: 1400
SQFT Total Finished: 1400
Structure Type: Interior Row/Townhouse
Water: Public
Local Schools
School District: STAFFORD COUNTY PUBLIC SCHOOLS
Listed By / Shown By
Listed By
Agency Name: Berkshire Hathaway HomeServices PenFed Realty
Agency Phone: 5407359176
Shown By
Agent Name: Phil Russell
Agent Phone: Cell: (804) 495-9914
Agency Title: Joyner Fine Properties

Estimate Your Payment
Estimated Payment
$ 2,504.92 per month $2,098.47 Principal & Interest $285.42 Property Tax $121.04 Homeowner's InsuranceChange Payment Information

©Joyner Fine Properties - Seller will consider paying buyer agent compensation based upon the terms and conditions of any offer made. Said compensation to be negotiated in the purchase agreement.
Privacy Policy / DMCA Notice / ADA Accessibility


This site is hosted, designed and copyright
© 1994 - 2026 by
Delta Media Group, Inc. -- Patent Pending --
Agency License Information: Joyner Fine Properties and its agents are licensed in the Commonwealth of Virginia.
109 Cork Street | MLS# VAST2052020
This townhouse located at 109 Cork Street , Stafford, VA 22554 is currently listed for sale with an asking price of $415,000. This property was built in 2004 and has 3 bedrooms and 2 full and 1 partial baths with 1400 sq. ft. Cork Street is located in the AZALEA WOODS subdivision within the STAFFORD COUNTY PUBLIC SCHOOLS school district. Search AZALEA WOODS real estate on www.philrussellrealtor.com today.